Jay Sells Tampa - Jay Quigley REALTOR
BEDS3
BATHS2 full 1 partial
SQUARE FEET2,067
MLS#TB8546431
STATUSActive
PROPERTY TYPEResidential - Townhouse
SUBDIVISIONWESTCHASE
Property Description
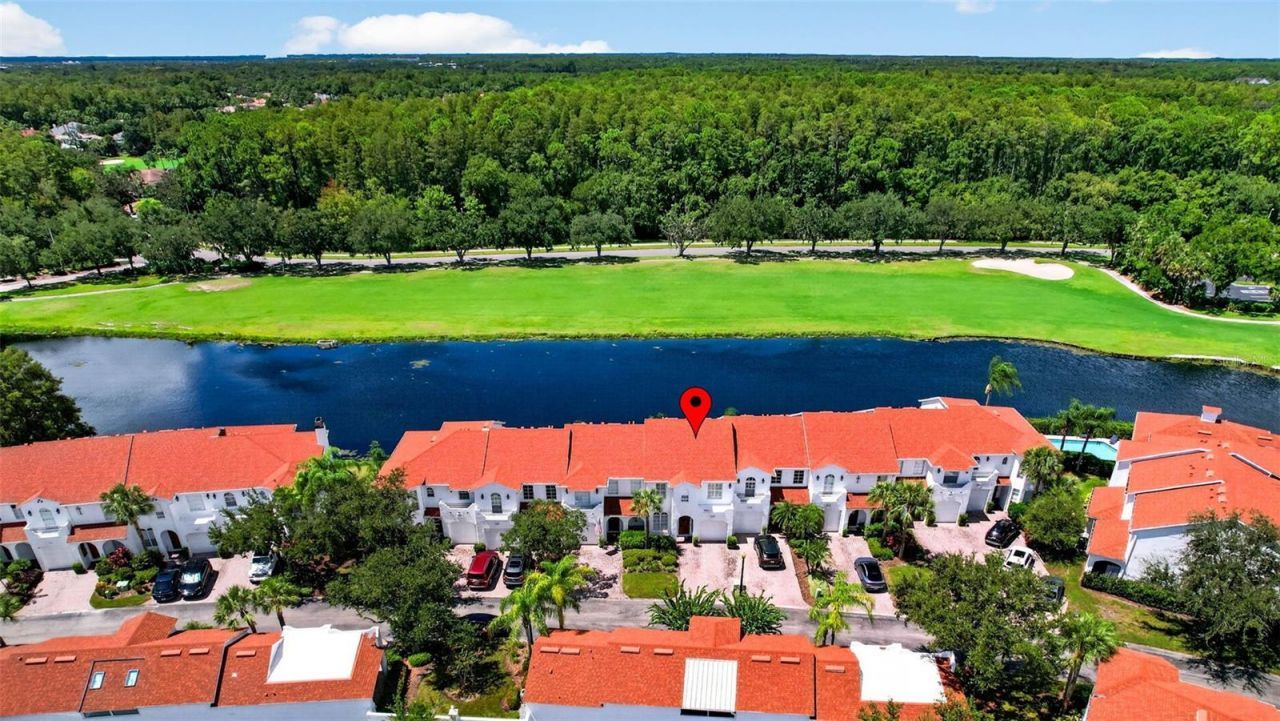
SPECTACULAR WATER & GOLF COURSE VIEWS! Welcome to this beautifully updated 3-bedroom, 2.5-bath townhome offering 2,067 sq. ft. of living space in the intimate gated Saville Rowe community of Westchase. Perfectly positioned along a tranquil pond with sweeping views of the Westchase Golf Course, this exceptional home combines a rare setting, spacious floor plan and an impressive list of recent improvements.Step inside to a bright and inviting open floor plan featuring crown molding, plantation shutters and generous living and dining areas perfect for everyday living and entertaining. The spacious kitchen features quartz countertops, tall cabinetry, custom tile backsplash, stainless steel appliances, a large breakfast bar and walk-in pantry, with beautiful water views from the adjoining dinette and family room.One of the home's most special features is the large screened and covered lanai overlooking the pond and golf course-a wonderful place to enjoy your morning coffee, relax at the end of the day or take in beautiful Florida sunsets.Upstairs, the oversized primary suite offers beautiful water and golf course views, a large walk-in closet plus additional closet space, and a spacious primary bath with double vanities, garden tub and separate walk-in shower. Two additional bedrooms provide flexibility for family, guests or a home office.The home has been thoughtfully maintained and improved with NEW ROOF and exterior paint (2025), A/C (2022), water heater (2024), refrigerator (2025), new upstairs flooring (2022), interior paint (2022), and a remodeled secondary bathroom (2026).The attached one-car garage provides additional storage and convenience. Residents enjoy the outstanding Westchase lifestyle with community pools, parks and playgrounds, tennis courts, nature trails, recreational facilities and more. The home is also conveniently located near the Westchase Golf Course clubhouse and driving range.Conveniently located near shopping, dining, schools, Tampa International Airport, downtown Tampa and the Gulf beaches, this home offers the combination of location, lifestyle and a truly special view that is difficult to find in Westchase.From morning coffee on the screened lanai to sunsets over the water and golf course, this is a home where the view becomes part of everyday life.
Property Features
Property Type: Residential - Townhouse
Cooling: Central Air
Garage: 1 car attached
Heating: Central, Electric
Lot Size: 0.05 Acres
Roof Type: Shingle
Stories: 2.0
Taxes: $8,940
Year Built: 2003
Amenities
Ceiling Fans(s)
Crown Molding
Eat-in Kitchen
High Ceilings
PrimaryBedroom Upstairs
Solid Wood Cabinets
Split Bedroom
Stone Counters
Walk-In Closet(s)
Window Treatments
Sidewalk
Feature Descriptions
Appliances: Dishwasher, Disposal, Dryer, Electric Water Heater, Microwave, Range, Refrigerator, Washer
Association Amenities: Clubhouse, Pool
Community Features: Association Recreation - Owned, Clubhouse, Deed Restrictions, Pool
Directions: W Linebaugh to Radcliffe Dr, turn south, to Westchase Golf Club to the gate on the left, code box on the left side before the gate, follow the street, townhome will be on the left.
Exterior: Block, Stucco
Flood Zone Code: X*
Flooring: Carpet, Ceramic Tile, Luxury Vinyl
Foundation: Slab
Frontage Pond: 24
HOA Fee: 404/ Monthly
HOA Y/N: Yes
Home Warranty Y/N: No
Lot Dimensions: 0.05
Number of Pets: 2
Other Equipment: Irrigation Equipment
Ownership: Fee Simple
Parking: Driveway, Guest
Parking Notes: Driveway, Guest
Patio/Porch: Covered, Screened
Pets Allowed: Yes
Pets Restrictions: Maximum of 2 dogs, cats or other conventional household pets; see HOA documents for complete restrictions.
Property Attached Y/N: No
Property Sub-Type: Townhouse
Sewer: Public Sewer
Showing Instructions: Gate Code Required, Lock Box Electronic-CBS Code Required, ShowingTime
Special Sale Provisions: None
Utilities: Public
Vegetation: Mature Landscaping
Water: Public
Water Access Y/N: No
Waterfront Features: Pond
Water View: Pond
Windows: Blinds
Zoning: PD
Room Sizes
Living Room: 13x24
Kitchen: 10x13
Dining Room: 13x14
Dinette: 10x8
Primary Bedroom: 23x14
Bedroom 2: 12x12
Bedroom 3: 12x12
Local Schools
High School: Alonso-HB
Middle School: Davidsen-HB
Elementary School: Westchase-HB
Listed By / Shown By
Listed By
Agency Name: RE/MAX ACTION FIRST OF FLORIDA
Agency Contact: admin@remaxactionfirst.com
Shown By
Agent Name: Jay Sells Tampa - Jay Quigley REALTOR
Agent Phone: (813) 846-5672
Agency Title: Florida Executive Realty

Estimate Your Payment
Estimated Payment
$ 2,028.54 per month $1,134.82 Principal & Interest $745.00 Property Tax $148.72 Homeowner's InsuranceChange Payment Information


Member Participants (and their affiliated licensees, if applicable) shall indicate on their websites that IDX information is provided exclusively for consumers’ personal non-commercial use, that it may not be used for any purpose other than to identify prospective properties consumers may be interested in purchasing, that the data is deemed reliable but is not guaranteed by MLS GRID, and that the use of the MLS GRID Data may be subject to an end user license agreement prescribed by the Member Participant’s applicable MLS if any and as amended from time to time. MLS GRID may, at its discretion, require use of other disclaimers as necessary to protect Member Participant, and/or their MLS from liability.
Based on information submitted to the MLS GRID. All data is obtained from various sources and may not have been verified by broker or MLS GRID. Supplied Open House Information is subject to change without notice. All information should be independently reviewed and verified for accuracy. Properties may or may not be listed by the office/agent presenting the information.
Privacy Policy / DMCA Notice / ADA Accessibility


This site is hosted, designed and copyright
© 1994 - 2026 by
Delta Media Group, Inc. -- Patent Pending --
10324 Saville Rowe Lane | MLS# TB8546431
This townhouse located at 10324 Saville Rowe Lane , Tampa, FL 33626 is currently listed for sale with an asking price of $509,900. This property was built in 2003 and has 3 bedrooms and 2 full and 1 partial baths with 2067 sq. ft. Saville Rowe Lane is located in the WESTCHASE subdivision. Search WESTCHASE real estate on jquigley.floridaexecutiverealty.com today.