Jay Sells Tampa - Jay Quigley REALTOR
BEDS3
BATHS2 full
SQUARE FEET1,414
MLS#W7887786
STATUSActive
PROPERTY TYPEResidential - Single Family
SUBDIVISIONARBORWOOD AT SUMMERTREE
Property Description
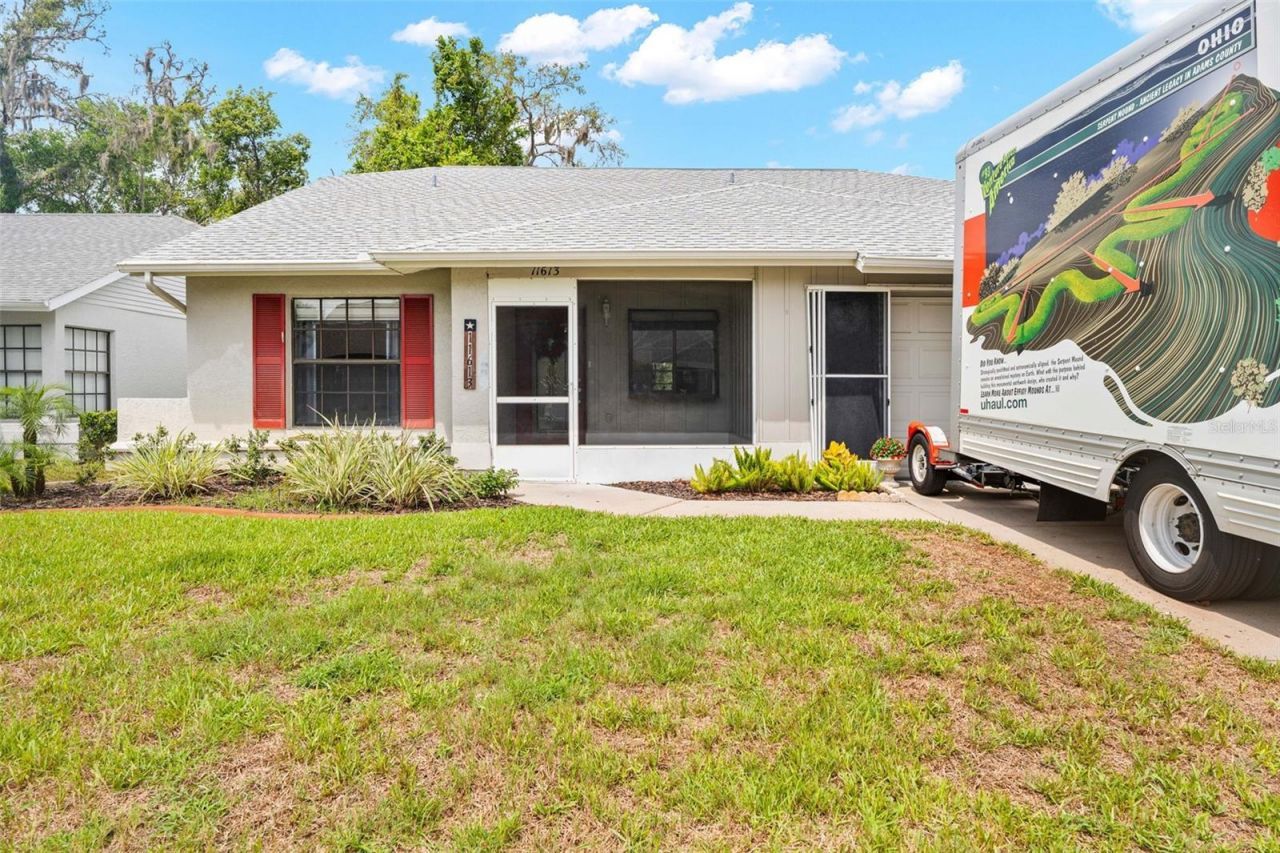
Welcome to the sought after 55 plus community of Aborwood in Summertree! This is an amazing 2- bedroom, 2 Bath home with a garage. Many new updates include, a Reverse Osmosis water filter under the kitchen sink, new washer and dryer, updated hot water heater, Water Softener which is owned but currently maintained by Culligan and this home will be painted by the HOA in the fall! As you enter you have a nice screened in porch where you can sit and enjoy your well cared for neighborhood. All the floors have been updated to luxury vinyl planking for great looks and ease of maintenance. The Great room is amazing with high ceilings and an area for formal dining and a wet bar! This home was made for entertaining! The master has a large walk-in closet and an ensuite bathroom. Large enough to accommodate a king bed and large furniture. The second bedroom is also large and can accommodate a king size bed and has a bathroom next door. Off of the Great room on the back of the house is a huge glassed-in lanai that could be converted to a 4-season room! The patio is large enough for barbecuing and lounging in the beautiful Florida sun! Roof 2018, AC 2020, Water Heater 2021 and Kitchen was remodeled in 2020.The community of Arborwood has its own clubhouse with pool exclusively for residents. Also, Summertree has a community center with pool, Jacuzzi, billiards room, library, game room, and fitness center. Also, there is a golf course, shuffleboard, tennis courts, bocce ball, and shuffle ball courts. HOA amount includes cable, internet, trash pickup, and grounds maintenance. These homes are truly turnkey and all you have to do is enjoy! Located just off of Route 52 you are close to shopping, restaurants great medical services and a quick jump on the Sun Coast Highway takes you to Tampa in 35 minutes! These homes a very desirable and don't come for sale often so please call and make an appointment to see this beautiful property.
Property Features
Property Type: Residential - Single Family
Cooling: Central Air
Garage: 1 car attached
Heating: Central, Electric
Lot Size: 0.15 Acres
Roof Type: Shingle
Stories: 1.0
Taxes: $1,313
Year Built: 1985
Amenities
Ceiling Fans(s)
Living Room/Dining Room Combo
Primary Bedroom Main Floor
Thermostat
Walk-In Closet(s)
Wet Bar
Lighting
Private Mailbox
Feature Descriptions
Appliances: Dishwasher, Disposal, Dryer, Kitchen Reverse Osmosis System, Microwave, Range, Refrigerator, Washer, Water Softener
Association Amenities: Clubhouse, Fitness Center, Gated, Maintenance, Pool, Recreation Facilities
Community Features: Association Recreation - Owned, Buyer Approval Required, Clubhouse, Deed Restrictions, Fitness Center, Golf Carts OK, Pool, Sidewalks, Tennis Court(s)
Days on Site: 50
Directions: SR-52 W, Left on Paradise Pointe Way, Left on Scotch Pine Dr, Right on Pear Tree Dr, Home is on the RIGHT
Exterior: Block, Stucco
Flood Zone Code: X
Flooring: Luxury Vinyl
Foundation: Slab
HOA Fee: 975/ Quarterly
HOA Y/N: Yes
Home Warranty Y/N: No
Listing Terms: Cash, Conventional, FHA, VA Loan
Lot Dimensions: 0.15
Other Equipment: Irrigation Equipment
Ownership: Fee Simple
Pets Allowed: Yes
Pets Restrictions: Contact HOA for pet restrictions.
Property Attached Y/N: No
Property Sub-Type: Single Family Residence
Senior Community: Yes
Sewer: Public Sewer
Showing Instructions: Supra Lock Box, Appointment Only, Call Listing Agent
Special Sale Provisions: None
Utilities: Cable Available, Electricity Available
Water: Public
Water Access Y/N: No
Zoning: MF1
Local Schools
High School: Fivay High-PO
Middle School: Bayonet Point Middle-PO
Elementary School: Moon Lake-PO
Listed By / Shown By
Listed By
Agency Name: HOMAN REALTY GROUP INC
Agency Contact: 352-600-8170
Shown By
Agent Name: Jay Sells Tampa - Jay Quigley REALTOR
Agent Phone: (813) 846-5672
Agency Title: Florida Executive Realty

Estimate Your Payment
Estimated Payment
$ 736.21 per month $554.17 Principal & Interest $109.42 Property Tax $72.63 Homeowner's InsuranceChange Payment Information


Member Participants (and their affiliated licensees, if applicable) shall indicate on their websites that IDX information is provided exclusively for consumers’ personal non-commercial use, that it may not be used for any purpose other than to identify prospective properties consumers may be interested in purchasing, that the data is deemed reliable but is not guaranteed by MLS GRID, and that the use of the MLS GRID Data may be subject to an end user license agreement prescribed by the Member Participant’s applicable MLS if any and as amended from time to time. MLS GRID may, at its discretion, require use of other disclaimers as necessary to protect Member Participant, and/or their MLS from liability.
Based on information submitted to the MLS GRID. All data is obtained from various sources and may not have been verified by broker or MLS GRID. Supplied Open House Information is subject to change without notice. All information should be independently reviewed and verified for accuracy. Properties may or may not be listed by the office/agent presenting the information.
Privacy Policy / DMCA Notice / ADA Accessibility


This site is hosted, designed and copyright
© 1994 - 2026 by
Delta Media Group, Inc. -- Patent Pending --
11613 Pear Tree Drive | MLS# W7887786
This single family home located at 11613 Pear Tree Drive, New Port Richey, FL 34654 is currently listed for sale with an asking price of $249,000. This property was built in 1985 and has 3 bedrooms and 2 full baths with 1414 sq. ft. Pear Tree Drive is located in the ARBORWOOD AT SUMMERTREE subdivision. Search ARBORWOOD AT SUMMERTREE real estate on jquigley.floridaexecutiverealty.com today.