Jay Sells Tampa - Jay Quigley REALTOR
BEDS3
BATHS3 full
SQUARE FEET2,569
MLS#TB8539708
STATUSActive
PROPERTY TYPERental - Single Family
SUBDIVISIONLAKE JOVITA GOLF & COUNTRY CLUB
Property Description
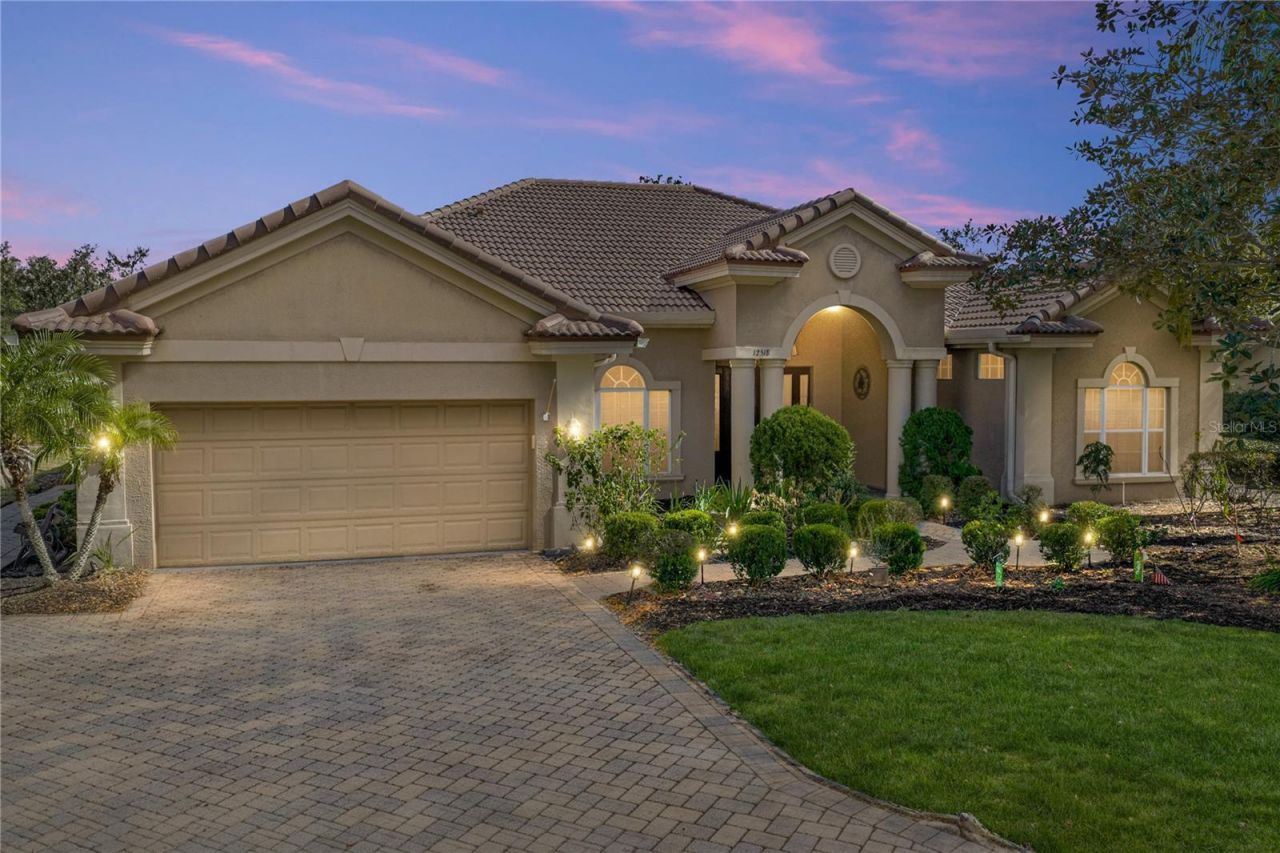
Golf course views, a private pool, and the gated Lake Jovita setting make this 3 bedroom, 3 bath home an inviting lease opportunity in one of Dade City's most desirable communities. Located along the community's main drive, the home features a 2025 roof, bonus room, 2 car garage, dedicated golf cart garage, and a flexible floor plan designed for comfortable Florida living. Tropical landscaping, a paver driveway, and a generous covered entryway create a welcoming arrival before the home opens into multiple living areas with crown molding, plantation shutters, and soaring decorative ceilings. The formal living room is filled with natural light and opens to the lanai through sliding glass doors, while the nearby formal dining room gives you a defined space for dinners, holidays, or hosting guests. The kitchen sits at the center of the home with a spacious layout, central island with breakfast bar seating, pantry storage, and a passthrough to the living room with decorative cabinetry. A cozy dinette with a large picture window overlooks the pool, keeping the view close during meals and quiet mornings at home. Just beyond the kitchen, the family room creates another comfortable place to relax with slider access to the lanai, an entertainment center nook, and a striking double-sided fireplace shared with the bonus room. The bonus room enjoys its own pool views, sits near a full bathroom, and works well as a home office, guest space, fitness area, media room, or quiet retreat. Privately placed near the front of the home, the primary suite includes plush carpeting, direct pool access, two walk-in closets, and an expansive ensuite bathroom with dual vanities, a glass-enclosed walk-in shower, separate soaking tub, and private water closet. On the opposite side of the home, bedrooms 2 and 3 include ceiling fans, built-in closets, and convenient access to the third full bathroom with a tub/shower combination. Outdoor living is a major highlight, with a screened lanai overlooking the golf course and surrounding the sparkling pool. A covered area with a built-in grill and bar creates an easy place for alfresco dining, while the pool deck has room for lounging, sun-soaked afternoons, and relaxing at home with fairway views in the background. Lake Jovita residents enjoy access to community amenities including a playground, park, pickleball court, and walking trails. Optional membership packages through the Lake Jovita Golf & Country Club can include access to two 18-hole golf courses, a junior Olympic-size swimming pool, restaurant, clubhouse, fitness center, pro shop, and more. Enjoy the privacy of a gated community, the convenience of a pool home, and the lifestyle that makes Lake Jovita such a special place to live. Schedule your private tour today!
Property Features
Property Type: Rental - Single Family
Cooling: Central Air
Garage: 2 car attached
Heating: Central
Lot Size: 0.57 Acres
Stories: 1.0
Year Built: 2001
Amenities
Ceiling Fans(s)
Crown Molding
Eat-in Kitchen
High Ceilings
Kitchen/Family Room Combo
Open Floorplan
Primary Bedroom Main Floor
Solid Surface Counters
Solid Wood Cabinets
Split Bedroom
Tray Ceiling(s)
Walk-In Closet(s)
Lighting
Outdoor Grill
Rain Gutters
Feature Descriptions
Additional Rooms: Bonus Room, Family Room, Formal Dining Room Separate, Formal Living Room Separate, Inside Utility
Appliances: Built-In Oven, Cooktop, Dishwasher, Microwave, Refrigerator
Association Amenities: Basketball Court, Gated, Park, Pickleball Court(s), Playground
Community Features: Clubhouse, Dog Park, Fitness Center, Gated Community - Guard, Golf Carts OK, Golf, Park, Playground, Pool, Restaurant, Tennis Court(s)
Days on Site: 3
Directions: From County Road 52 East; turn left onto Lake Jovita Blvd. Home will be on the right.
Fireplace: Family Room, Other
Fireplace Y/N: Yes
Flood Zone Code: X
Flooring: Carpet, Tile, Wood
HOA Y/N: Yes
Home Warranty Y/N: No
Lot: In County, Landscaped, On Golf Course, Oversized Lot, Paved
Lot Dimensions: 0.57
Other Equipment: Irrigation Equipment
Parking: Golf Cart Garage
Parking Notes: Golf Cart Garage
Patio/Porch: Covered, Rear Porch, Screened
Pets Allowed: Yes
Pets Restrictions: Buyer must verify all restrictions.
Pool: Gunite, In Ground, Screen Enclosure
Property Attached Y/N: No
Property Sub-Type: Single Family Residence
Sewer: Public Sewer
Showing Instructions: ShowingTime
Swimming Pool: Yes
Utilities: BB/HS Internet Available, Electricity Connected, Public, Sewer Connected, Water Connected
Water: Public
Water Access Y/N: No
Room Sizes
Family Room: 25x23
Kitchen: 20x8
Living Room: 14x15
Dining Room: 11x14
Bonus Room: 12x13
Primary Bedroom: 13x28
Bedroom 2: 11x12
Bedroom 3: 11x14
Local Schools
High School: Pasco High-PO
Middle School: Pasco Middle-PO
Elementary School: San Antonio-PO
Listed By / Shown By
Listed By
Agency Name: KING & ASSOCIATES REAL ESTATE LLC
Agency Contact: 352-458-0291
Shown By
Agent Name: Jay Sells Tampa - Jay Quigley REALTOR
Agent Phone: (813) 846-5672
Agency Title: Florida Executive Realty



Member Participants (and their affiliated licensees, if applicable) shall indicate on their websites that IDX information is provided exclusively for consumers’ personal non-commercial use, that it may not be used for any purpose other than to identify prospective properties consumers may be interested in purchasing, that the data is deemed reliable but is not guaranteed by MLS GRID, and that the use of the MLS GRID Data may be subject to an end user license agreement prescribed by the Member Participant’s applicable MLS if any and as amended from time to time. MLS GRID may, at its discretion, require use of other disclaimers as necessary to protect Member Participant, and/or their MLS from liability.
Based on information submitted to the MLS GRID. All data is obtained from various sources and may not have been verified by broker or MLS GRID. Supplied Open House Information is subject to change without notice. All information should be independently reviewed and verified for accuracy. Properties may or may not be listed by the office/agent presenting the information.
Privacy Policy / DMCA Notice / ADA Accessibility


This site is hosted, designed and copyright
© 1994 - 2026 by
Delta Media Group, Inc. -- Patent Pending --
12518 Lake Jovita Boulevard | MLS# TB8539708
This property located at 12518 Lake Jovita Boulevard , Dade City, FL 33525 is currently listed for rent with an asking price of $3,200 / Monthly. Search Dade City real estate on jquigley.floridaexecutiverealty.com today.