Jay Sells Tampa - Jay Quigley REALTOR
BEDS3
BATHS3 full
SQUARE FEET2,129
MLS#V4951322
STATUSActive
PROPERTY TYPEResidential - Single Family
SUBDIVISIONCRESSWIND DELAND
Property Description
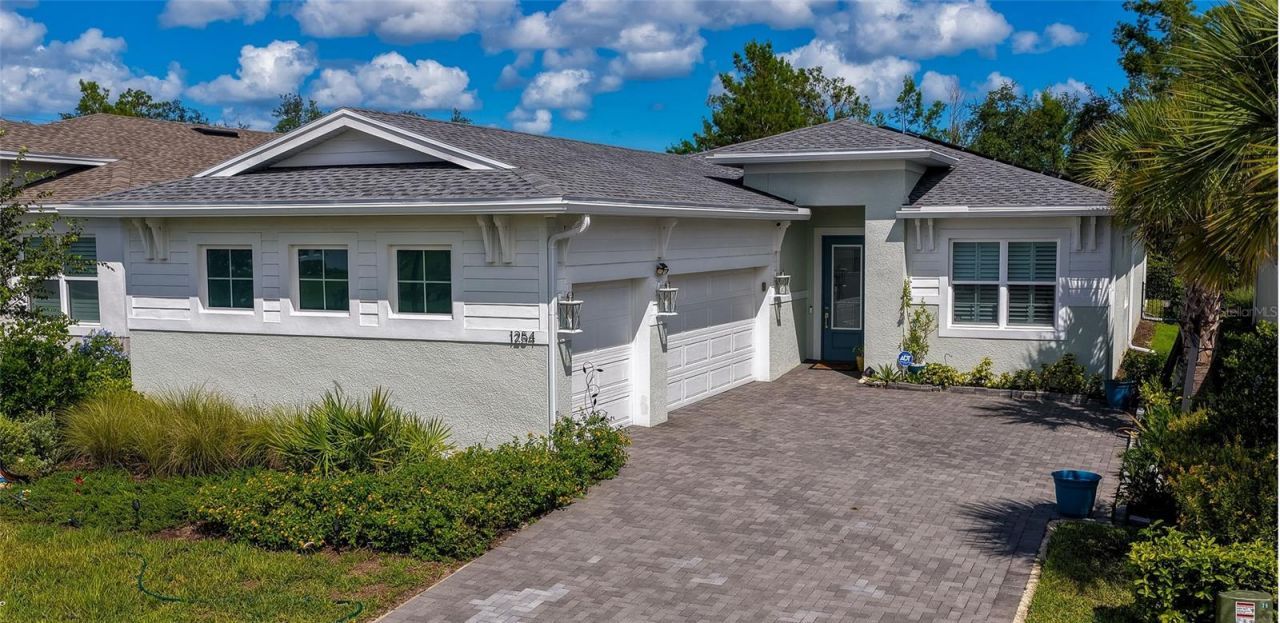
A nearly new home, your own saltwater pool and spa, a 3-car garage, a private nature setting, and an active Cresswind 55+ lifestyle filled with amenities, activities and opportunities to connect. This two-year-old Laura model offers 3 bedrooms plus a flex room, 3 baths and 2,129 square feet of living area.Open gathering spaces are balanced by thoughtfully separated bedrooms, giving you plenty of room to be together and privacy when you want it. One secondary bedroom has its own bath, creating a comfortable guest suite for overnight or extended visits. The large flex room gives you that valuable extra space that can change right along with your needs and interests.The sleek white kitchen features quartz counters, a gas range and built-in oven and microwave, tall upper cabinets and custom crown molding. Wide-plank flooring throughout the main living areas and primary suite, custom shutters and blinds, and designer ceiling fans add warmth and personality to this home.Stack-back patio doors open wide to the 10' x 22' covered lanai and pool area, connecting indoor and outdoor living and entertaining. Enjoy morning coffee overlooking the natural surroundings, an afternoon swim, time in the spa or an evening around the firepit. The saltwater pool features LED lighting and a stay-cool deck, while the fenced yard provides privacy without giving up the peaceful nature views.Life at Cresswind is designed for active adults 55+, with plenty of ways to be involved-or simply enjoy life at your own pace. The clubhouse overlooking Lake Winnemissett is a gathering place for neighbors and friends, with pickleball and tennis, walking trails, a community pool and spa, resistance pool, fitness center with EGYM technology, and more! A full-time Lifestyle Director keeps the calendar filled with activities, social events and opportunities to try something new.Everything is already in place-the home, pool and spa, outdoor living, an active 55+ community and a location that keeps you connected to everything you need. The COMPLETE PACKAGE, ready to enjoy from day one!
Property Features
Property Type: Residential - Single Family
Cooling: Central Air
Fenced: Yes
Garage: 3 car attached
Heating: Central
Lot Size: 0.15 Acres
Roof Type: Shingle
Stories: 1.0
Taxes: $5,419
Year Built: 2024
Amenities
Ceiling Fans(s)
Kitchen/Family Room Combo
Open Floorplan
Primary Bedroom Main Floor
Solid Surface Counters
Thermostat
Walk-In Closet(s)
Window Treatments
Fire Pit
Rain Gutters
Sidewalk
Feature Descriptions
Appliances: Built-In Oven, Cooktop, Dishwasher, Disposal, Gas Water Heater, Microwave
Association Amenities: Clubhouse, Fence Restrictions, Fitness Center, Gated, Lobby Key Required, Maintenance, Pickleball Court(s), Pool, Tennis Court(s)
Builder: Kolter Homes
Directions: From I95 take Exit 118A onto Highway 44 toward Deland, take the first right onto Grimm Ln, go straight into the Cresswind neighborhood onto Cresswind Blvd. Take the first right onto Brush Creek then left on Venice Ct to house on the right.
Exterior: Block, Stucco
Fencing: Fenced
Flood Zone Code: X
Flooring: Carpet, Laminate, Tile
Foundation: Slab
HOA Fee: 1395/ Quarterly
HOA Y/N: Yes
Home Warranty Y/N: No
Listing Terms: Cash, Conventional, FHA, VA Loan
Lot: Cul-De-Sac, City Limits, Sidewalk, Paved, Private
Lot Dimensions: 0.15
Model: Laura
Other Equipment: Fire Pit, Irrigation Equipment
Ownership: Fee Simple
Parking: Garage Door Opener, Garage Faces Side
Parking Notes: Garage Door Opener, Garage Faces Side
Patio/Porch: Covered, Patio, Screened
Pets Allowed: Cats OK, Dogs OK
Pets Restrictions: See Community Covenants and City of Deland for restrictions
Pool: Heated, In Ground, Salt Water, Screen Enclosure
Property Attached Y/N: No
Property Sub-Type: Single Family Residence
Senior Community: Yes
Sewer: Public Sewer
Showing Instructions: Supra Lock Box
Spa: Heated, In Ground
Special Sale Provisions: None
Swimming Pool: Yes
Utilities: BB/HS Internet Available, Electricity Connected, Natural Gas Connected, Sewer Connected, Underground Utilities, Water Connected
Vegetation: Mature Landscaping, Trees/Landscaped
Water: Public
Water Access Y/N: No
Windows: Insulated Windows, Window Treatments
Zoning: PUD
Room Sizes
Kitchen: 16x12
Great Room: 26x15
Den: 12x10
Primary Bedroom: 15x14
Bedroom 2: 12x10
Bedroom 3: 12x10
Balcony/Porch/Lanai: 23x10
Listed By / Shown By
Listed By
Agency Name: ADAMS, CAMERON & CO., REALTORS
Agency Contact: 386-717-3445
Shown By
Agent Name: Jay Sells Tampa - Jay Quigley REALTOR
Agent Phone: (813) 846-5672
Agency Title: Florida Executive Realty

Estimate Your Payment
Estimated Payment
$ 2,276.58 per month $1,613.54 Principal & Interest $451.58 Property Tax $211.46 Homeowner's InsuranceChange Payment Information


Member Participants (and their affiliated licensees, if applicable) shall indicate on their websites that IDX information is provided exclusively for consumers’ personal non-commercial use, that it may not be used for any purpose other than to identify prospective properties consumers may be interested in purchasing, that the data is deemed reliable but is not guaranteed by MLS GRID, and that the use of the MLS GRID Data may be subject to an end user license agreement prescribed by the Member Participant’s applicable MLS if any and as amended from time to time. MLS GRID may, at its discretion, require use of other disclaimers as necessary to protect Member Participant, and/or their MLS from liability.
Based on information submitted to the MLS GRID. All data is obtained from various sources and may not have been verified by broker or MLS GRID. Supplied Open House Information is subject to change without notice. All information should be independently reviewed and verified for accuracy. Properties may or may not be listed by the office/agent presenting the information.
Privacy Policy / DMCA Notice / ADA Accessibility


This site is hosted, designed and copyright
© 1994 - 2026 by
Delta Media Group, Inc. -- Patent Pending --
1254 Venice Court | MLS# V4951322
This single family home located at 1254 Venice Court, Deland, FL 32724 is currently listed for sale with an asking price of $725,000. This property was built in 2024 and has 3 bedrooms and 3 full baths with 2129 sq. ft. Venice Court is located in the CRESSWIND DELAND subdivision. Search CRESSWIND DELAND real estate on jquigley.floridaexecutiverealty.com today.