Jay Sells Tampa - Jay Quigley REALTOR
BEDS3
BATHS2 full
SQUARE FEET1,383
MLS#FC321272
STATUSActive
PROPERTY TYPEResidential - Condominium
SUBDIVISIONEL JARDIN I
Property Description
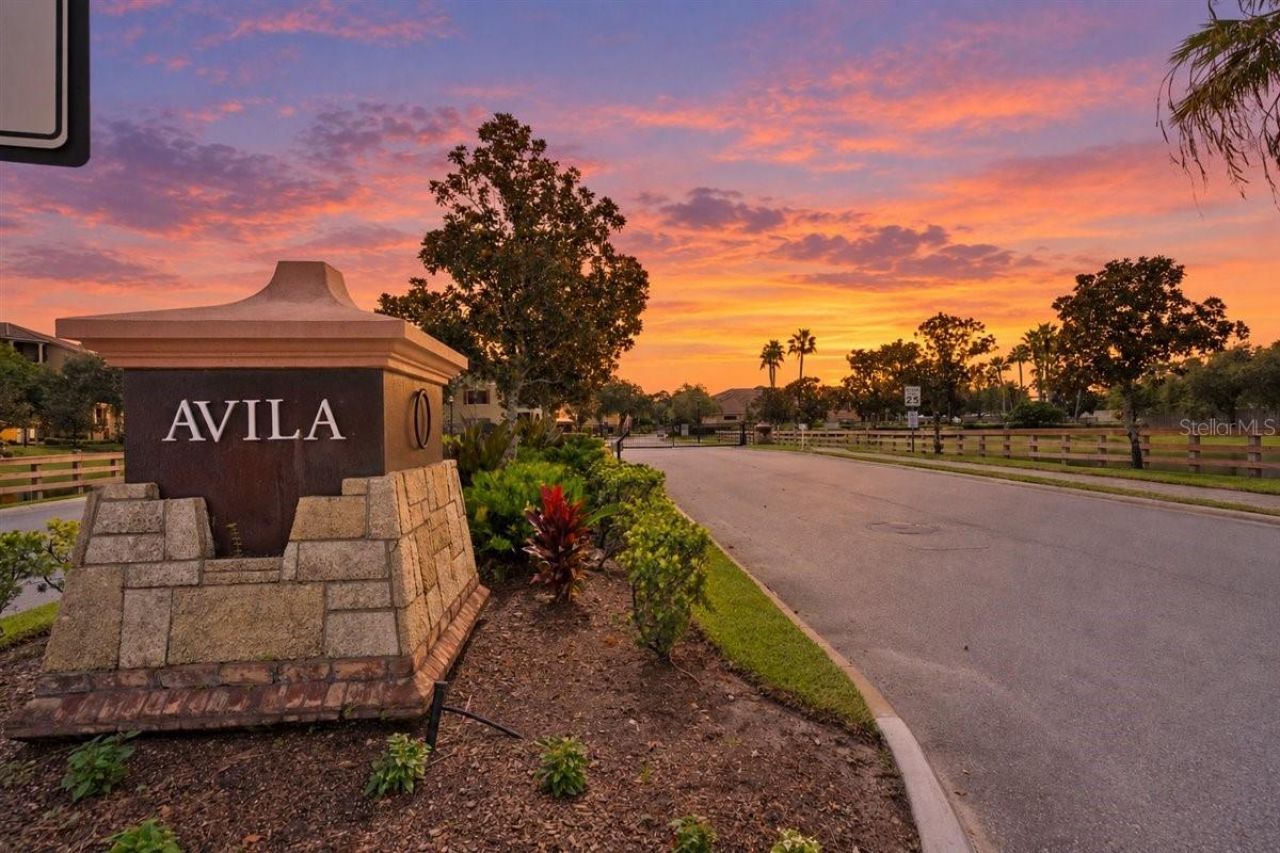
Enjoy easy, low-maintenance living in this beautifully refreshed ground-floor condo within Avila at Palencia, a private gated condominium community. Offering 3 bedrooms, 2 full bathrooms, and 1,383 square feet, the Cordoba floor plan features a desirable split-bedroom layout with no stairs and convenient step-out access. The freshly updated interior includes luxury vinyl plank flooring, new blinds, fresh paint, two new bathroom vanities, brushed-nickel faucets, new showerheads, two new toilets in July, 2026, updated lighting, and ceiling fans. The kitchen offers granite countertops, along with a new refrigerator installed in January 2026 and a microwave installed in August 2026. The HVAC was replaced in 2023 and professionally serviced in August 2026.Relax on the screened lanai with its new ceiling fan, or enjoy the added privacy of the pocket door connecting the primary suite to its bathroom. Hurricane shutters are conveniently stored in the lanai closet. The condo also includes covered parking, with accessible parking located nearby, and the association manages the termite bond.Avila residents enjoy a private neighborhood pool along with access to Palencia's outstanding amenities, including family and adult pools, a splash pad, waterslide, fitness center, lap pool, pickleball and tennis courts, playgrounds, athletic fields, community classes and events. Explore the nearly one-mile Tolomato River Boardwalk through Palencia's natural marsh setting to the fishing pier along the Intracoastal Waterway. Membership opportunities are also available at the Arthur Hills-designed Palencia Club golf course.Palencia Elementary is located within the community, while Publix, Starbucks, restaurants, salons, and everyday services are just outside the neighborhood. Flagler College, historic downtown St. Augustine, Northeast Florida beaches, I-95, and Jacksonville are all within convenient reach. This move-in-ready condo brings together thoughtful updates, ground-floor convenience, gated privacy, and the resort-style Palencia lifestyle.
Property Features
Property Type: Residential - Condominium
Cooling: Central Air
Heating: Central, Electric
Roof Type: Tile
Stories: 1.0
Taxes: $5,907
Year Built: 2005
Amenities
Ceiling Fans(s)
Living Room/Dining Room Combo
Open Floorplan
Lighting
Playground
Private Entrance
Tennis Court(s)
Feature Descriptions
Appliances: Dishwasher, Dryer, Microwave, Range, Washer
Community Features: Community Mailbox, Fitness Center, Gated Community - No Guard, Park, Playground, Pool, Racquetball, Sidewalks, Tennis Court(s)
Days on Site: 3
Directions: From US-1 South, turn east onto Palencia Village Drive. Continue past the Publix entrance, then take the first right into the gated Avila condominium community. After entering the gate, turn left and follow Calle El Jardin. Building 130 will be on the lef
Exterior: Block
Flood Zone Code: X
Flooring: Tile, Vinyl
Foundation: Slab
HOA Fee: 1318/ Quarterly
HOA Y/N: Yes
Home Warranty Y/N: No
Listing Terms: Cash, Conventional, FHA, VA Loan
Other Equipment: Playground, Private Entrance
Ownership: Fee Simple
Pets Allowed: Breed Restrictions, Cats OK, Dogs OK
Pets Restrictions: breed
Property Attached Y/N: No
Property Sub-Type: Condominium
Sewer: Public Sewer
Showing Instructions: ShowingTime
Special Sale Provisions: None
Utilities: Cable Available, Electricity Connected, Sewer Connected, Water Connected
Water: Public
Water Access Y/N: No
Zoning: RES
Room Sizes
Living Room: 12x13
Dining Room: 15x14
Kitchen: 9x12
Primary Bedroom: 12x15
Bedroom 2: 10x11
Bedroom 3: 10x13
Balcony/Porch/Lanai: 6x11
Local Schools
High School: St. Augustine High School
Middle School: SEBASTIAN MIDDLE SCHOOL
Elementary School: Palencia Elementary
Listed By / Shown By
Listed By
Agency Name: ONE SOTHEBYS INTERNATIONAL
Agency Contact: 386-276-9200
Shown By
Agent Name: Jay Sells Tampa - Jay Quigley REALTOR
Agent Phone: (813) 846-5672
Agency Title: Florida Executive Realty

Estimate Your Payment
Estimated Payment
$ 1,146.48 per month $578.42 Principal & Interest $492.25 Property Tax $75.80 Homeowner's InsuranceChange Payment Information


Member Participants (and their affiliated licensees, if applicable) shall indicate on their websites that IDX information is provided exclusively for consumers’ personal non-commercial use, that it may not be used for any purpose other than to identify prospective properties consumers may be interested in purchasing, that the data is deemed reliable but is not guaranteed by MLS GRID, and that the use of the MLS GRID Data may be subject to an end user license agreement prescribed by the Member Participant’s applicable MLS if any and as amended from time to time. MLS GRID may, at its discretion, require use of other disclaimers as necessary to protect Member Participant, and/or their MLS from liability.
Based on information submitted to the MLS GRID. All data is obtained from various sources and may not have been verified by broker or MLS GRID. Supplied Open House Information is subject to change without notice. All information should be independently reviewed and verified for accuracy. Properties may or may not be listed by the office/agent presenting the information.
Privacy Policy / DMCA Notice / ADA Accessibility


This site is hosted, designed and copyright
© 1994 - 2026 by
Delta Media Group, Inc. -- Patent Pending --
130 Calle El Jardin , Unit 104 | MLS# FC321272
This condo located at 130 Calle El Jardin , Unit 104, Saint Augustine, FL 32095 is currently listed for sale with an asking price of $259,900. This property was built in 2005 and has 3 bedrooms and 2 full baths with 1383 sq. ft. Calle El Jardin , Unit 104 is located in the EL JARDIN I subdivision. Search EL JARDIN I real estate on jquigley.floridaexecutiverealty.com today.