Jay Sells Tampa - Jay Quigley REALTOR
BEDS2
BATHS1 full
SQUARE FEET1,032
MLS#G5117427
STATUSActive
PROPERTY TYPEResidential - Condominium
SUBDIVISIONSANDALWOOD CONDMINIUM
Property Description
Discover the perfect blend of comfort, convenience, and value in this ground-floor 2-bedroom, 1-bath condominium in Sandalwood Condominiums. The open-concept layout seamlessly connects the living room, dining area, and kitchen, while the bright enclosed sunroom overlooks peaceful green space and mature shade trees, creating an inviting setting for everyday living and entertaining.The kitchen features generous counter space, open shelving, a skylight that fills the space with natural light, and a functional layout designed for everyday living and meal preparation. An entry storage closet and dedicated interior laundry room provide added convenience.The rear bedroom enjoys the same scenic views and offers direct access to the sunroom, while the oversized front bedroom features a walk-in closet and is currently arranged as a bedroom and home office, providing exceptional flexibility for today's lifestyle. The full bathroom includes a dual-sink vanity.Step outside to your private rear patio and enjoy the park-like surroundings with no buildings immediately behind the unit. Residents enjoy community amenities including a swimming pool, pickleball courts, basketball court, shuffleboard courts, picnic pavilion, and clubhouse.Conveniently located near shopping, dining, medical facilities, The Villages, Leesburg, and major highways, this property is well suited as a primary residence, seasonal getaway, or investment opportunity. This versatile condominium offers exceptional value in a convenient Central Florida location.
Property Features
Property Type: Residential - Condominium
Cooling: Central Air
Heating: Central
Home Style: Contemporary
Roof Type: Shingle
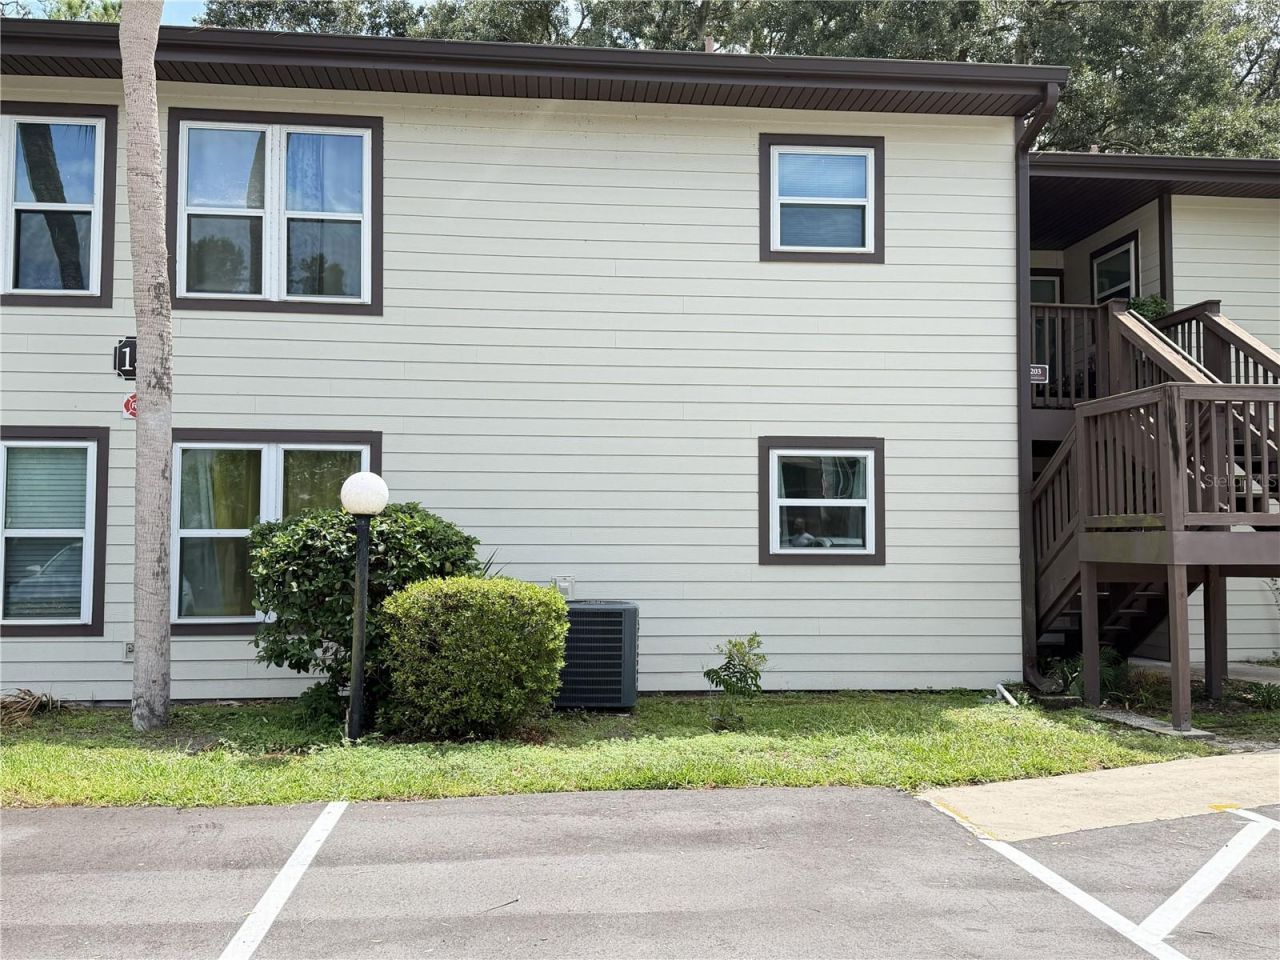
Stories: 2.0
Taxes: $824
Year Built: 1980
Amenities
Living Room/Dining Room Combo
Open Floorplan
Sidewalk
Feature Descriptions
Appliances: Dishwasher, Dryer, Range, Refrigerator, Washer
Association Amenities: Basketball Court, Pickleball Court(s), Shuffleboard Court
Community Features: Deed Restrictions, Pool
Directions: From SR 44, drive south on Morse Blvd. Turn RIGHT into the Sandalwood Condominiums community. Proceed to the second building on the left #13. Park in a visitors space. Unit 103 is on the first floor.
Exterior: Block, Cement Siding, Stucco
Flood Zone Code: x
Flooring: Carpet, Ceramic Tile, Laminate
Foundation: Slab
HOA Fee: 485/ Monthly
HOA Y/N: Yes
Home Warranty Y/N: No
Listing Terms: Cash, Conventional
Ownership: Condominium
Parking: Assigned, Guest
Parking Notes: Assigned, Guest
Patio/Porch: Patio
Pets Allowed: Size Limit
Pets Size: Medium (36-60 Lbs.)
Property Attached Y/N: No
Property Sub-Type: Condominium
Sewer: Public Sewer
Showing Instructions: Supra Lock Box,24 Hour Notice, Appointment Only, Listing Agent Must Accompany, See Remarks, ShowingTime
Special Sale Provisions: None
Utilities: Cable Connected, Electricity Connected, Public, Sewer Connected, Water Connected
Vegetation: Trees/Landscaped
Water: Public
Water Access Y/N: No
Zoning: 00400
Room Sizes
Primary Bedroom: 16.4x15.3
Bedroom 2: 13.11x10.6
Living Room: 18.3x11.4
Kitchen: 9.8x8
Laundry: 8.4x4.8
Local Schools
High School: Wildwood High
Middle School: Wildwood Middle
Elementary School: Wildwood Elementary
Listed By / Shown By
Listed By
Agency Name: REALTY EXECUTIVES IN THE VILLAGES
Agency Contact: 352-753-7500
Shown By
Agent Name: Jay Sells Tampa - Jay Quigley REALTOR
Agent Phone: (813) 846-5672
Agency Title: Florida Executive Realty

Estimate Your Payment
Estimated Payment
$ 358.15 per month $255.94 Principal & Interest $68.67 Property Tax $33.54 Homeowner's InsuranceChange Payment Information


Member Participants (and their affiliated licensees, if applicable) shall indicate on their websites that IDX information is provided exclusively for consumers’ personal non-commercial use, that it may not be used for any purpose other than to identify prospective properties consumers may be interested in purchasing, that the data is deemed reliable but is not guaranteed by MLS GRID, and that the use of the MLS GRID Data may be subject to an end user license agreement prescribed by the Member Participant’s applicable MLS if any and as amended from time to time. MLS GRID may, at its discretion, require use of other disclaimers as necessary to protect Member Participant, and/or their MLS from liability.
Based on information submitted to the MLS GRID. All data is obtained from various sources and may not have been verified by broker or MLS GRID. Supplied Open House Information is subject to change without notice. All information should be independently reviewed and verified for accuracy. Properties may or may not be listed by the office/agent presenting the information.
Privacy Policy / DMCA Notice / ADA Accessibility


This site is hosted, designed and copyright
© 1994 - 2026 by
Delta Media Group, Inc. -- Patent Pending --
13103 Sandalwood Drive, Unit 13-103 | MLS# G5117427
This condo located at 13103 Sandalwood Drive, Unit 13-103, Wildwood, FL 34785 is currently listed for sale with an asking price of $115,000. This property was built in 1980 and has 2 bedrooms and 1 full baths with 1032 sq. ft. Sandalwood Drive, Unit 13-103 is located in the SANDALWOOD CONDMINIUM subdivision. Search SANDALWOOD CONDMINIUM real estate on jquigley.floridaexecutiverealty.com today.