Jay Sells Tampa - Jay Quigley REALTOR
BEDS3
BATHS2 full
SQUARE FEET1,644
MLS#G5117450
STATUSActive
PROPERTY TYPEResidential - Single Family
SUBDIVISIONCASCADES OF GROVELAND
Property Description
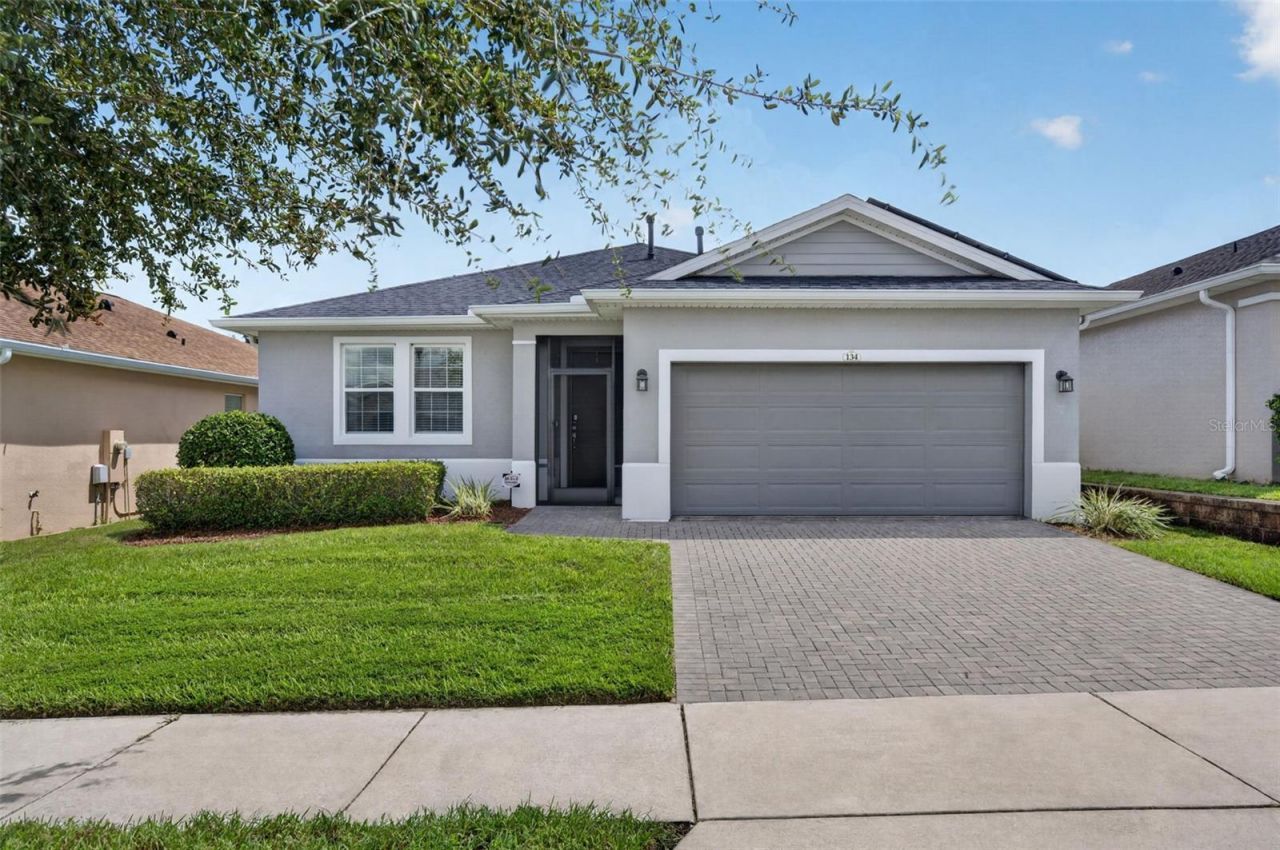
Move-In Ready Luxury with Solar Savings in the gated community of Trilogy! Welcome to 134 Silver Maple Road in Groveland's highly sought-after Trilogy 55+ community. This beautifully maintained Affirm model offers an inviting open floor plan flooded with natural light, featuring 2 bedrooms, 2 full baths, and a versatile office/den space (easily used as a guest room or flex space). At the heart of the home is a open-concept gourmet kitchen featuring soft-close cabinetry and a large center island with breakfast bar seating. The kitchen flows seamlessly into the main living and dining areas, making entertaining effortless. Standout Home Upgrades: Solar Panels: Enormous long-term energy savings and lower utility bills. The seller will pay the unit in full at closing! Upgraded Storage: Dedicated laundry room equipped with custom built-in cabinetry and a full pantry. Private Outdoor Retreat: Screened lanai fitted with a retractable sunshade, opening up to a quiet pasture view framed by a stucco privacy wall. Added Value: Whole-home surge protector, smart home components, and designer window drapes/rods throughout convey with the home. Low-Maintenance Resort Lifestyle. Your HOA fee covers total peace of mind: high-speed internet, cable, landline, home security, and complete full-service landscaping. Within Trilogy, enjoy exclusive access to the Magnolia House clubhouse, indoor and outdoor pools, fitness center, 7 pickleball courts, 3 tennis courts, golf simulator, restaurant/bar, many to chose from clubs and golf-cart-friendly streets. Move-in ready with zero stress, schedule your private tour today!
Upcoming Open Houses
Open House Saturday September 12th, 12:00pm - 2:00pm
Open House Sunday September 13th, 12:00pm - 2:00pm
Property Features
Property Type: Residential - Single Family
Cooling: Central Air
Fenced: Yes
Garage: 2 car attached
Heating: Natural Gas
Lot Size: 0.14 Acres
Roof Type: Shingle
Stories: 1.0
Taxes: $5,616
Year Built: 2020
Amenities
Ceiling Fans(s)
Eat-in Kitchen
High Ceilings
Living Room/Dining Room Combo
Open Floorplan
Primary Bedroom Main Floor
Smart Home
Split Bedroom
Stone Counters
Thermostat
Walk-In Closet(s)
Lighting
Rain Gutters
Sidewalk
Sprinkler Metered
Feature Descriptions
Additional Rooms: Den/Library/Office
Appliances: Convection Oven, Dishwasher, Disposal, Dryer, Gas Water Heater, Ice Maker, Microwave, Range, Refrigerator, Washer
Association Amenities: Clubhouse, Fitness Center, Gated, Pickleball Court(s), Pool, Tennis Court(s), Wheelchair Access
Builder: Shea
Community Features: Association Recreation - Owned, Buyer Approval Required, Clubhouse, Deed Restrictions, Dog Park, Fitness Center, Gated Community - Guard, Golf Carts OK, Irrigation-Reclaimed Water, Pool, Restaurant, Sidewalks, Special Community Restrictions, Tennis Court(s), Wheelchair Access, Street Lights
Directions: Turn off of Highway 27 onto Wilson Lake Pkwy, turn left onto Spanish Cove Way, turn right ontoFalling Acorn Ave, turn left onto Silver Maple Rd, the home is on the left 1.3 miles down Silver Maple after the bend.
Exterior: Block, Brick, Stucco
Fencing: Stone
Flood Zone Code: X
Flooring: Carpet, Tile
Foundation: Slab
HOA Fee: 578/ Monthly
HOA Y/N: Yes
Home Warranty Y/N: No
Listing Terms: Cash, Conventional, FHA, USDA Loan, VA Loan
Lot: Cleared, City Limits, Landscaped, Paved, Private
Lot Dimensions: 0.14
Model: Affirm
Number of Pets: 2
Other Equipment: Irrigation Equipment
Ownership: Fee Simple
Parking: Driveway, Garage Door Opener
Parking Notes: Driveway, Garage Door Opener
Patio/Porch: Covered, Enclosed, Front Porch, Rear Porch, Screened
Pets Allowed: Yes
Pets Restrictions: all pet restrictions are to be confirmed with HOA by Buyer/ Buyer Agent
Property Attached Y/N: No
Property Sub-Type: Single Family Residence
Security: Fire Alarm, Gated Community, Medical Alarm, Secured Garage/Parking, Security Gate, Security System, Security System Owned, Smoke Detector(s), Touchless Entry
Senior Community: Yes
Sewer: Public Sewer
Showing Instructions: Supra Lock Box, Appointment Only
Special Sale Provisions: None
Utilities: BB/HS Internet Available, Cable Connected, Electricity Connected, Natural Gas Connected, Phone Available, Sewer Connected, Sprinkler Recycled, Underground Utilities, Water Connected
Vegetation: Mature Landscaping, Trees/Landscaped
Water: Public
Water Access Y/N: No
Windows: Blinds, Window Treatments
Room Sizes
Balcony/Porch/Lanai: 9x20
Listed By / Shown By
Listed By
Agency Name: KELLER WILLIAMS ELITE PARTNERS III REALTY
Agency Contact: murraycoleman@kw.com
Shown By
Agent Name: Jay Sells Tampa - Jay Quigley REALTOR
Agent Phone: (813) 846-5672
Agency Title: Florida Executive Realty

Estimate Your Payment
Estimated Payment
$ 1,286.10 per month $723.31 Principal & Interest $468.00 Property Tax $94.79 Homeowner's InsuranceChange Payment Information


Member Participants (and their affiliated licensees, if applicable) shall indicate on their websites that IDX information is provided exclusively for consumers’ personal non-commercial use, that it may not be used for any purpose other than to identify prospective properties consumers may be interested in purchasing, that the data is deemed reliable but is not guaranteed by MLS GRID, and that the use of the MLS GRID Data may be subject to an end user license agreement prescribed by the Member Participant’s applicable MLS if any and as amended from time to time. MLS GRID may, at its discretion, require use of other disclaimers as necessary to protect Member Participant, and/or their MLS from liability.
Based on information submitted to the MLS GRID. All data is obtained from various sources and may not have been verified by broker or MLS GRID. Supplied Open House Information is subject to change without notice. All information should be independently reviewed and verified for accuracy. Properties may or may not be listed by the office/agent presenting the information.
Privacy Policy / DMCA Notice / ADA Accessibility


This site is hosted, designed and copyright
© 1994 - 2026 by
Delta Media Group, Inc. -- Patent Pending --
134 Silver Maple Road | MLS# G5117450
This single family home located at 134 Silver Maple Road , Groveland, FL 34736 is currently listed for sale with an asking price of $325,000. This property was built in 2020 and has 3 bedrooms and 2 full baths with 1644 sq. ft. Silver Maple Road is located in the CASCADES OF GROVELAND subdivision. Search CASCADES OF GROVELAND real estate on jquigley.floridaexecutiverealty.com today.