Jay Sells Tampa - Jay Quigley REALTOR
BEDS3
BATHS2 full
SQUARE FEET1,484
MLS#O6433935
STATUSActive
PROPERTY TYPEResidential - Single Family
SUBDIVISIONJ E GROVES
Property Description
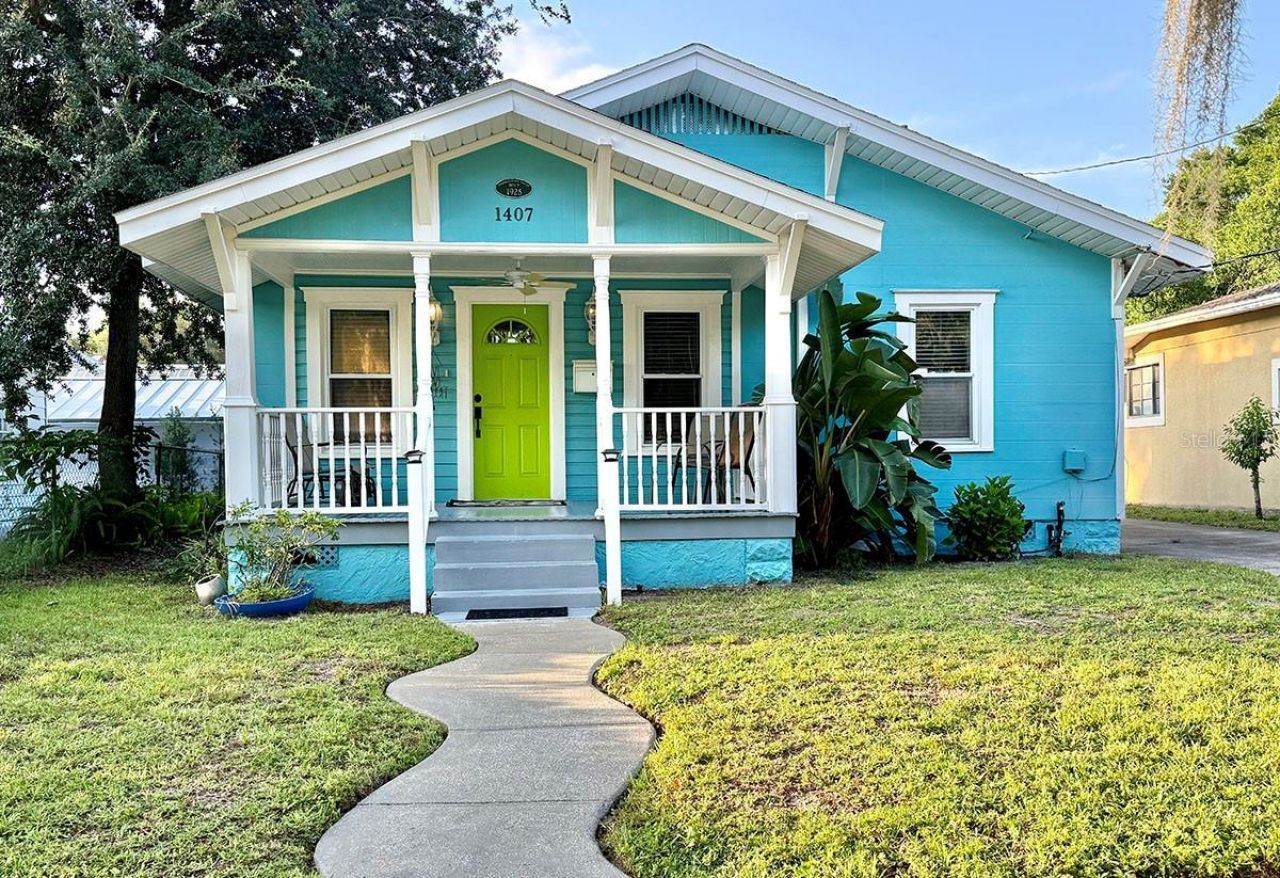
This historic 2-Bedroom 1-Bathroom Bungalow is located in one of Downtown Orlando's most desirable neighborhoods. The 1925 Bungalow comes with a rare asset. It has a detached 1970 1-Bedroom 1-Bathroom guesthouse offering exceptional flexibility for additional rental income, hosting guests, or multigenerational living. These opportunities do not come on the market often so snap this one up! The detached Cottage is features a separate OUC electrical meter, separate internet and qualifies for the City's long term and/or short term rental. Improvements to the property include new roofs on both structures (2023) and the Bungalow has been repiped water service line to the City meter (2025), providing added value and peace of mind. This home is just minutes from Lake Eola Park, the Dr. Phillips Center for the Performing Arts, Thornton Park, Mills 50, Ivanhoe Village, and Orlando Health. It offers the perfect blend of historic character and urban convenience. Meet your neighbors on your quiet open air front porch or walk over to the local neighborhood eatery Maxine's on Shine and have lunch or dinner. Enjoy central air conditioning, mature landscaping, and easy access to Orlando best.A truly exceptional opportunity to own a versatile income producing property in the heart of Downtown Orlando.
Property Features
Property Type: Residential - Single Family
Cooling: Central Air
Fenced: Yes
Heating: Central
Home Style: Bungalow, Elevated
Lot Size: 0.12 Acres
Roof Type: Shingle
Stories: 1.0
Taxes: $7,137
Year Built: 1925
Amenities
Ceiling Fans(s)
Window Treatments
Lighting
Sidewalk
Feature Descriptions
Additional Rooms: Inside Utility
Appliances: Cooktop, Dryer, Exhaust Fan, Microwave, Refrigerator, Washer, Water Softener
Barn Features: None
Community Features: Sidewalks
Days on Site: 18
Directions: From SR 408 (East-West Expressway): Take Exit 11B for Mills Avenue (US-17/92). Head north on Mills Avenue, turn right onto East Colonial Drive (SR 50), then left onto Hampton Avenue. Turn right onto East Ridgewood Street. The property is on the right.From
Exterior: HardiPlank Type
Fencing: Wood
Flood Zone Code: X
Flooring: Bamboo, Ceramic Tile, Hardwood, Linoleum
Foundation: Crawlspace
Home Warranty Y/N: No
Horse Amenities: None
Listing Terms: Cash, Conventional, VA Loan
Lot: Historic District, Level, Sidewalk, Street Brick
Lot Dimensions: 0.12
Other Equipment: Irrigation Equipment
Other Structures: Additional Single Family Home
Ownership: Fee Simple
Parking: Driveway, Ground Level, On Street
Parking Notes: Driveway, Ground Level, On Street
Pets Allowed: Cats OK, Dogs OK
Property Attached Y/N: No
Property Sub-Type: Single Family Residence
Security: Fire Alarm, Security Lights, Security System, Smoke Detector(s)
Sewer: Public Sewer
Showing Instructions: Sentri Lock Box, Call Listing Agent, See Remarks, ShowingTime
Special Sale Provisions: None
Utilities: Cable Connected, Electricity Connected, Public, Sewer Connected, Water Connected
Vegetation: Mature Landscaping
Water: Public
Water Access Y/N: No
Windows: Blinds
Zoning: R-2A/T
Room Sizes
Primary Bedroom: 11x10
Bedroom 2: 11x10
Primary Bathroom: 6x6
Kitchen: 17x6
Laundry: 6x4
Dining Room: 22x11
Living Room: 17x11
Bedroom 3: 10x9
Local Schools
High School: Edgewater High
Middle School: Lake Como School K-8
Elementary School: Lake Como Elem
Listed By / Shown By
Listed By
Agency Name: JOHN TANNER
Agency Contact: 407-716-9763
Shown By
Agent Name: Jay Sells Tampa - Jay Quigley REALTOR
Agent Phone: (813) 846-5672
Agency Title: Florida Executive Realty

Estimate Your Payment
Estimated Payment
$ 2,016.99 per month $1,257.45 Principal & Interest $594.75 Property Tax $164.79 Homeowner's InsuranceChange Payment Information


Member Participants (and their affiliated licensees, if applicable) shall indicate on their websites that IDX information is provided exclusively for consumers’ personal non-commercial use, that it may not be used for any purpose other than to identify prospective properties consumers may be interested in purchasing, that the data is deemed reliable but is not guaranteed by MLS GRID, and that the use of the MLS GRID Data may be subject to an end user license agreement prescribed by the Member Participant’s applicable MLS if any and as amended from time to time. MLS GRID may, at its discretion, require use of other disclaimers as necessary to protect Member Participant, and/or their MLS from liability.
Based on information submitted to the MLS GRID. All data is obtained from various sources and may not have been verified by broker or MLS GRID. Supplied Open House Information is subject to change without notice. All information should be independently reviewed and verified for accuracy. Properties may or may not be listed by the office/agent presenting the information.
Privacy Policy / DMCA Notice / ADA Accessibility


This site is hosted, designed and copyright
© 1994 - 2026 by
Delta Media Group, Inc. -- Patent Pending --
1407 E Ridgewood Street | MLS# O6433935
This single family home located at 1407 E Ridgewood Street, Orlando, FL 32803 is currently listed for sale with an asking price of $565,000. This property was built in 1925 and has 3 bedrooms and 2 full baths with 1484 sq. ft. E Ridgewood Street is located in the J E GROVES subdivision. Search J E GROVES real estate on jquigley.floridaexecutiverealty.com today.