Jay S. Quigley, P.A.
BEDS3
BATHS2 full
SQUARE FEET1,300
MLS#TB8530603
STATUSActive
PROPERTY TYPERental - Single Family
SUBDIVISIONCALIFORNIA HEIGHTS
Property Description
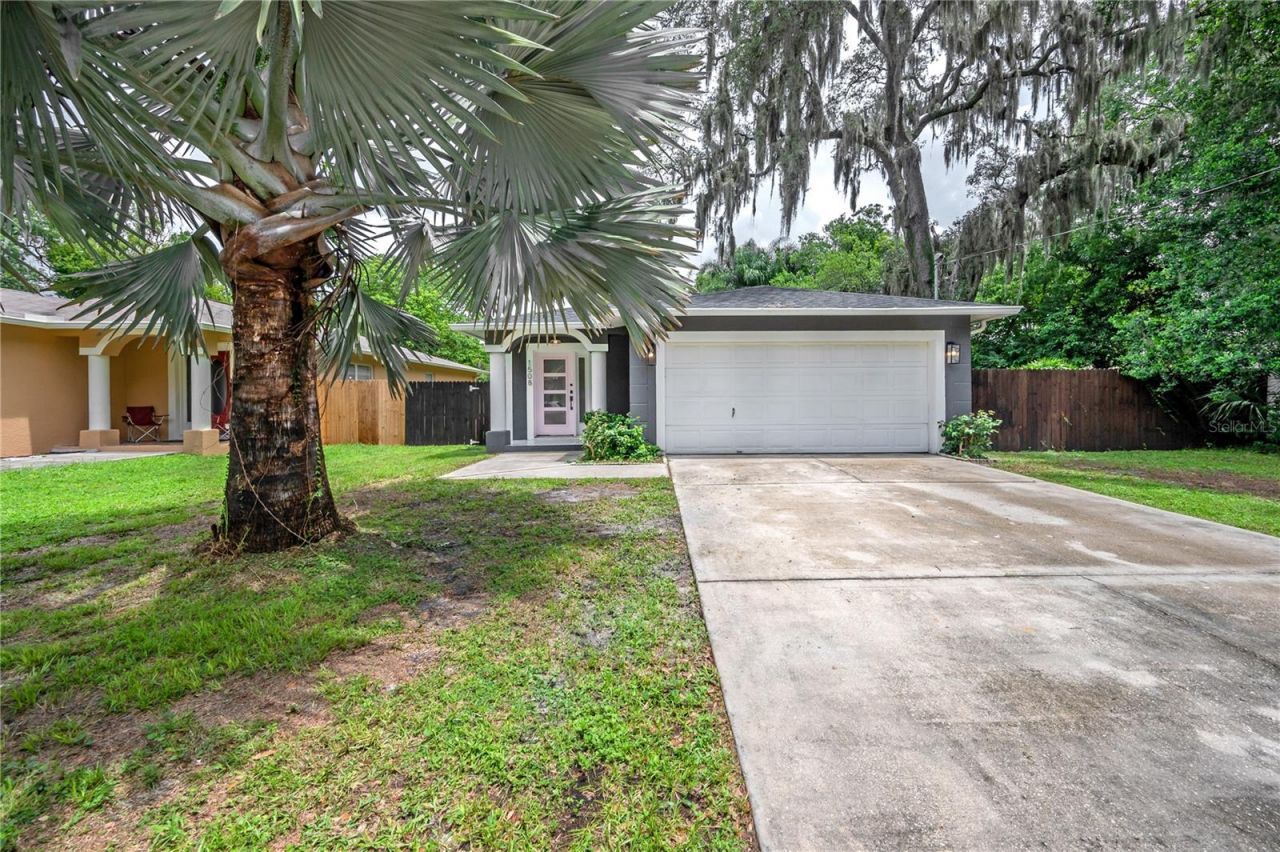
Live in the heart of Seminole Heights, just minutes from the neighborhood's favorite spots like The Independent, Cappy's Pizza, Corner Club, and Angry Chair Brewing. Publix is right down the street, and you'll have quick access to I-275, Downtown Tampa, Amalie Arena, and the Tampa Riverwalk. This block construction home blends the charm of the Heights with the peace of mind of newer updates. A newer roof, newer HVAC, brand new septic system, and brand new privacy fence mean less maintenance and more comfort. The open-concept floor plan connects the kitchen, living, and dining areas, while a custom-built mudroom nook sits just inside from the 2-car garage. The kitchen is a standout, featuring painted sage green cabinetry, quartz countertops, herringbone glass subway tile backsplash, stainless steel appliances with a slide-in range, a custom-built hood, and open shelving. Durable vinyl flooring runs throughout the living spaces and bedrooms, and the primary suite offers a private ensuite bathroom. Step outside to a huge backyard with a detached shed and a screened-in lanai - perfect for relaxing or entertaining. This home offers style, space, and a prime location in one of Tampa's most vibrant neighborhoods. Call today!
Property Features
Property Type: Rental - Single Family
Cooling: Central Air
Garage: 2 car attached
Heating: Electric
Lot Size: 0.20 Acres
Stories: 1.0
Year Built: 2004
Amenities
Ceiling Fans(s)
Feature Descriptions
Appliances: Dishwasher, Microwave, Range, Refrigerator
Days on Site: 2
Directions: Head N on 275 to Hillsborough. ExitEast. Right on 15th Right on Jean. Welcome Home!
Flood Zone Code: X
Home Warranty Y/N: No
Lease Terms: Twelve Months
Lot Dimensions: 0.2
Pets Allowed: Cats OK, Dogs OK
Property Attached Y/N: No
Property Sub-Type: Single Family Residence
Showing Instructions: Appointment Only
Water Access Y/N: No
Listed By / Shown By
Listed By
Agency Name: BRAINARD REALTY
Agency Contact: 813-922-2891
Shown By
Agent Name: Jay S. Quigley, P.A.
Agent Phone: (813) 846-5672
Agency Title: Florida Executive Realty



Member Participants (and their affiliated licensees, if applicable) shall indicate on their websites that IDX information is provided exclusively for consumers’ personal non-commercial use, that it may not be used for any purpose other than to identify prospective properties consumers may be interested in purchasing, that the data is deemed reliable but is not guaranteed by MLS GRID, and that the use of the MLS GRID Data may be subject to an end user license agreement prescribed by the Member Participant’s applicable MLS if any and as amended from time to time. MLS GRID may, at its discretion, require use of other disclaimers as necessary to protect Member Participant, and/or their MLS from liability.
Based on information submitted to the MLS GRID. All data is obtained from various sources and may not have been verified by broker or MLS GRID. Supplied Open House Information is subject to change without notice. All information should be independently reviewed and verified for accuracy. Properties may or may not be listed by the office/agent presenting the information.
Privacy Policy / DMCA Notice / ADA Accessibility


This site is hosted, designed and copyright
© 1994 - 2026 by
Delta Media Group, Inc. -- Patent Pending --
1508 E Jean Street | MLS# TB8530603
This property located at 1508 E Jean Street , Tampa, FL 33610 is currently listed for rent with an asking price of $2,950 / Monthly. Search Tampa real estate on jquigley.floridaexecutiverealty.com today.