Jay Sells Tampa - Jay Quigley REALTOR
BEDS3
BATHS2 full
SQUARE FEET1,908
MLS#O6440113
STATUSActive
PROPERTY TYPEResidential - Single Family
SUBDIVISIONCOLONIAL PARK
Property Description
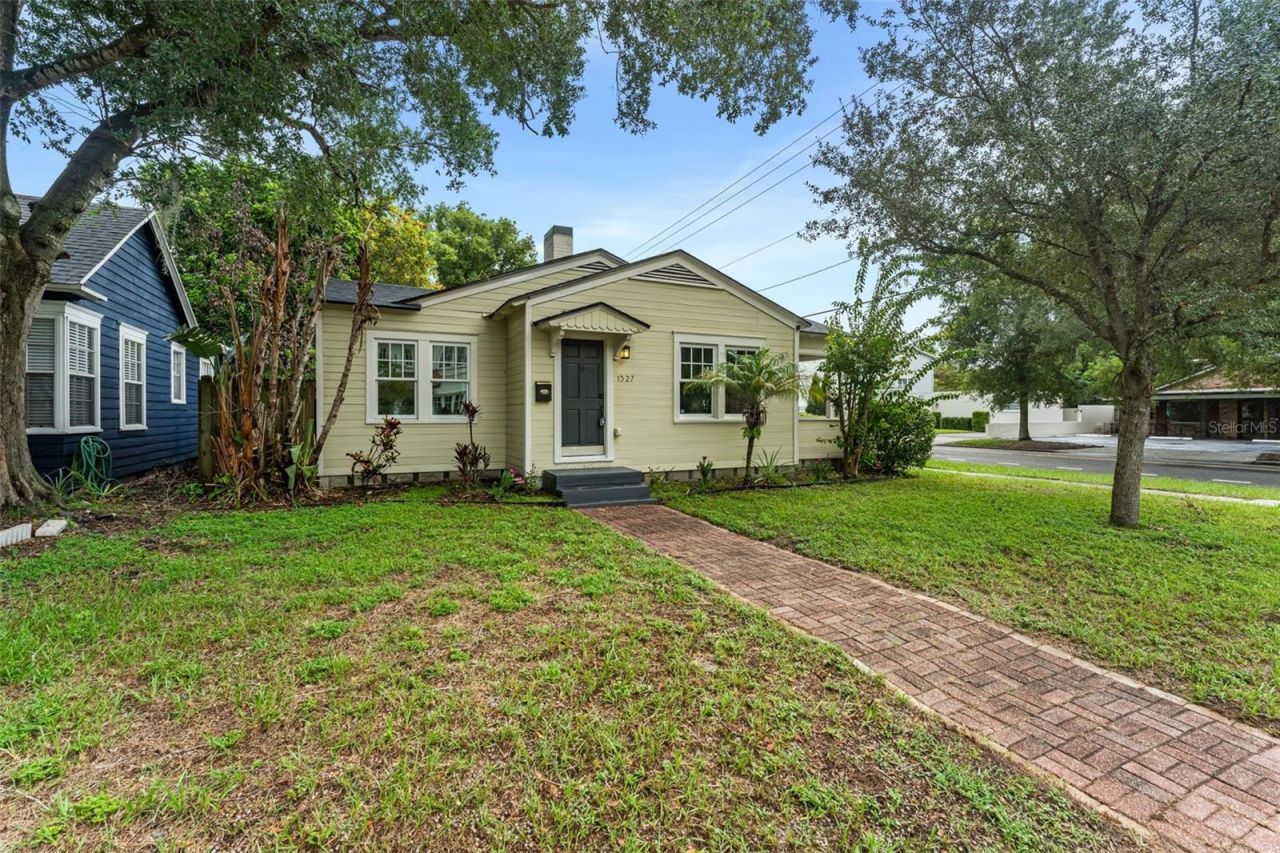
Experience the perfect blend of timeless character, modern comfort and an exceptional Downtown Orlando location in this beautifully renovated 1939 Bungalow situated on a desirable corner homesite along a charming brick lined street. Offering 3 bedrooms, 2 baths and approximately 1,908 SF, this distinctive home showcases bamboo flooring, crown molding, tray ceilings, and an inviting split-bedroom floor plan. The heart of the home is the spacious gourmet kitchen, featuring granite countertops, soft close cabinetry, stainless steel appliances, a farmhouse sink, generous breakfast bar and casual dining area, all opening seamlessly to the family room - ideal for both everyday living and entertaining. French doors extend the living space outdoors to covered porches and a fully fenced backyard with paver patio, while the detached garage provides additional convenience. Retreat to the primary suite featuring a dramatic tray ceiling, oversized walk in closet and beautifully appointed ensuite bath with granite counter tops, walk in shower, and separate soaking tub. Two additional bedrooms and an updated guest bath complete the split bedroom design. Adding exceptional versatility, the property carries O-I/T/HP zoning allowing potential residential and/or office use - an outstanding opportunity for buyers seeking a residence, professional office or Live/Work environment. Historic charm. Modern updates. Florida zoning, PRIME LOCATION. A rare opportunity to enjoy of one Orlando's most vibrant neighborhoods. Schedule your private showing today!
Property Features
Property Type: Residential - Single Family
Cooling: Central Air
Fenced: Yes
Garage: 1
Heating: Central, Electric
Home Style: Bungalow
Lot Size: 0.16 Acres
Roof Type: Shingle
Stories: 1.0
Taxes: $6,732
Year Built: 1939
Amenities
Ceiling Fans(s)
Crown Molding
Eat-in Kitchen
Open Floorplan
Split Bedroom
Stone Counters
Tray Ceiling(s)
Walk-In Closet(s)
Window Treatments
Sidewalk
Feature Descriptions
Additional Rooms: Breakfast Room Separate, Family Room, Inside Utility
Appliances: Dishwasher, Electric Water Heater, Microwave, Range, Refrigerator
Directions: From Colonial Dr and Fern Creek, go south on Fern Creek to Mount Vernon. Home is on the corner
Exterior: Frame, Wood Siding
Fencing: Fenced, Wood
Flood Zone Code: X
Flooring: Bamboo, Carpet, Tile
Foundation: Crawlspace
Garage Dimensions: 13x23
Home Warranty Y/N: No
Listing Terms: Cash, Conventional, FHA, VA Loan
Lot: City Limits, Landscaped, Level, Paved
Lot Dimensions: 0.16
Ownership: Fee Simple
Patio/Porch: Covered, Deck, Porch, Rear Porch
Pets Allowed: Cats OK, Dogs OK
Property Attached Y/N: No
Property Sub-Type: Single Family Residence
Sewer: Public Sewer
Showing Instructions: Sentri Lock Box, Call Listing Agent, ShowingTime
Special Sale Provisions: None
Utilities: BB/HS Internet Available, Cable Connected, Electricity Connected, Natural Gas Connected, Public, Sewer Connected
Vegetation: Mature Landscaping, Oak Trees, Trees/Landscaped
Water: Public
Water Access Y/N: No
Windows: Blinds, Window Treatments
Zoning: O-1/T/HP
Room Sizes
Living Room: 16x11
Family Room: 15x12
Kitchen: 14x11
Dinette: 11x9
Primary Bedroom: 17x15
Bedroom 2: 12x11
Bedroom 3: 13x11
Den: 9x6
Laundry: 7x5
Listed By / Shown By
Listed By
Agency Name: RE/MAX CENTRAL REALTY
Agency Contact: coadmin@ackerteam.com
Shown By
Agent Name: Jay Sells Tampa - Jay Quigley REALTOR
Agent Phone: (813) 846-5672
Agency Title: Florida Executive Realty

Estimate Your Payment
Estimated Payment
$ 2,121.56 per month $1,379.74 Principal & Interest $561.00 Property Tax $180.82 Homeowner's InsuranceChange Payment Information


Member Participants (and their affiliated licensees, if applicable) shall indicate on their websites that IDX information is provided exclusively for consumers’ personal non-commercial use, that it may not be used for any purpose other than to identify prospective properties consumers may be interested in purchasing, that the data is deemed reliable but is not guaranteed by MLS GRID, and that the use of the MLS GRID Data may be subject to an end user license agreement prescribed by the Member Participant’s applicable MLS if any and as amended from time to time. MLS GRID may, at its discretion, require use of other disclaimers as necessary to protect Member Participant, and/or their MLS from liability.
Based on information submitted to the MLS GRID. All data is obtained from various sources and may not have been verified by broker or MLS GRID. Supplied Open House Information is subject to change without notice. All information should be independently reviewed and verified for accuracy. Properties may or may not be listed by the office/agent presenting the information.
Privacy Policy / DMCA Notice / ADA Accessibility


This site is hosted, designed and copyright
© 1994 - 2026 by
Delta Media Group, Inc. -- Patent Pending --
1527 Mount Vernon Street | MLS# O6440113
This single family home located at 1527 Mount Vernon Street, Orlando, FL 32803 is currently listed for sale with an asking price of $619,950. This property was built in 1939 and has 3 bedrooms and 2 full baths with 1908 sq. ft. Mount Vernon Street is located in the COLONIAL PARK subdivision. Search COLONIAL PARK real estate on jquigley.floridaexecutiverealty.com today.