Jay S. Quigley, P.A.
BEDS4
BATHS3 full 1 partial
SQUARE FEET2,048
MLS#O6424398
STATUSActive
PROPERTY TYPEResidential - Townhouse
SUBDIVISIONMAGNOLIA POINTE
Property Description
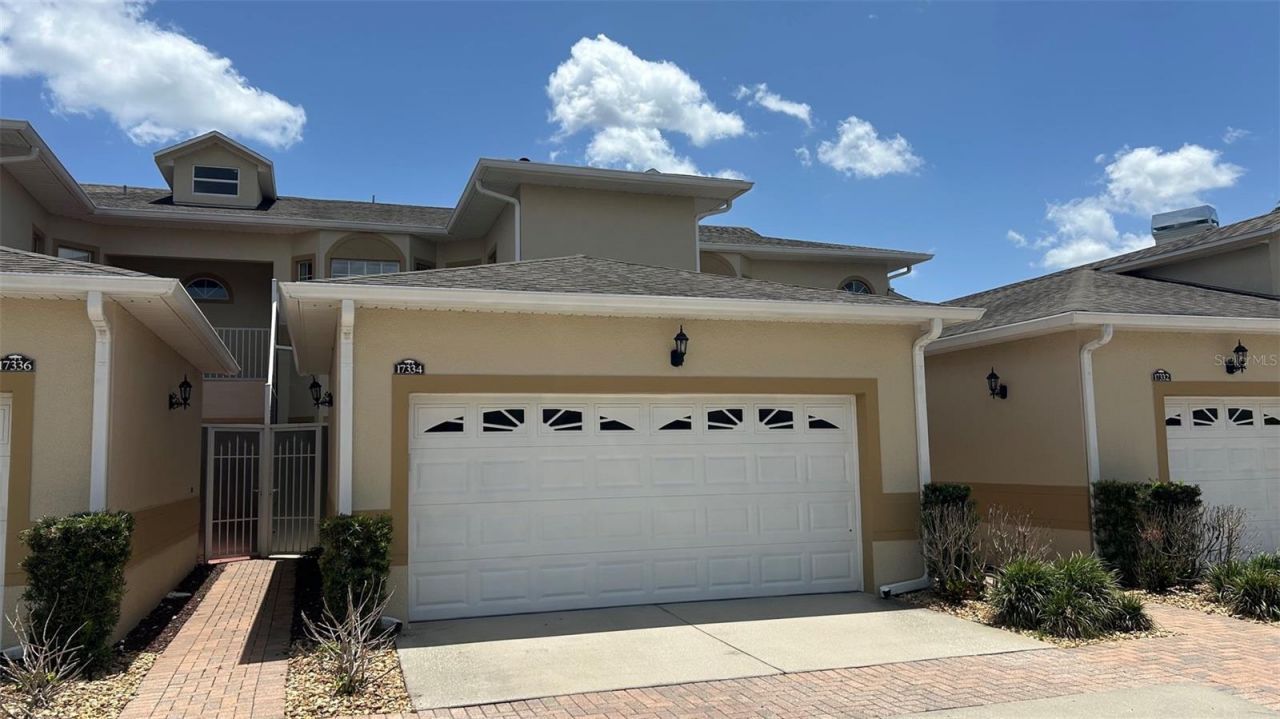
Welcome to this beautifully maintained, spacious home featuring over 2,000 sq ft of living space, 4 bedrooms, and 3.5 bathrooms. Located in the highly secure, gated community of Magnolia Pointe, this property offers ultimate peace of mind. Lovingly owner occupied for over 15 years, the home showcases exceptional care and pride of ownership. Recent update include brand-new flooring throughout the entire first floor. As you pass through a cute courtyard, the front door opens to a bright, welcoming living room featuring custom wood blinds. The kitchen features granite countertops, stainless steel appliances, and 42-inch premium cabinets. It flows seamlessly into a separate dining room, offering the perfect space to enjoy beautiful meals with family. The main floor also conveniently features a guest bedroom, a full bathroom, a separate powder room, and a cozy balcony where you can unwind and enjoy a quite afternoon tea. Follow the beautiful wooden staircase to the second floor, where you will find the luxurious master suite. The private retreat boasts over-sized walk in closet, dual vanity sinks, separate shower and a jetted jacuzzi tub. Two additional bedrooms on the level add to the home's elegance each featuring ceiling fans and gorgeous hardwood floors throughout.Magnolia Pointe is a premier community that offers an unparalleled lifestyle. Residents enjoy world-class amenities including a clubhouse, resort-style swimming pool, fully equipped fitness center, playground, tennis courts. Beyond the gates, you are just minutes away from a vibrant selection of dining, shopping, and excellent commuter access, making the this perfect place to call home. Don't miss the chance to own this pristine home. Schedule your private tour today.
Property Features
Property Type: Residential - Townhouse
Cooling: Central Air
Garage: 2 car attached
Heating: Central, Electric
Lot Size: 0.04 Acres
Roof Type: Shingle
Stories: 2.0
Taxes: $4,895
Year Built: 2006
Amenities
Ceiling Fans(s)
Split Bedroom
Stone Counters
Walk-In Closet(s)
Window Treatments
Courtyard
Feature Descriptions
Appliances: Cooktop, Dishwasher, Electric Water Heater, Microwave, Range, Refrigerator
Community Features: Clubhouse, Fitness Center, Gated Community - Guard, Playground, Pool, Sidewalks, Tennis Court(s)
Directions: Head West on Hwy to Clermont, Left on to Magnolia Pointe Blvd. Turn left onto Chateau Blvd, At the traffic circle, take the 1st exit onto Fountainbleu Dr, Turn lest onto Promenade Dr.
Exterior: Block
Flood Zone Code: X
Flooring: Luxury Vinyl, Wood
Foundation: Slab
HOA Fee: 421/ Monthly
HOA Y/N: Yes
Home Warranty Y/N: No
Listing Terms: Cash, Conventional, FHA
Lot Dimensions: 0.04
Ownership: Fee Simple
Pets Allowed: Breed Restrictions
Pets Restrictions: Buyer to verify pet restrictions with HOA
Property Attached Y/N: No
Property Sub-Type: Townhouse
Security: Gated Community
Sewer: Public Sewer
Showing Instructions: Appointment Only, Call Before Showing, Call Listing Agent, Combination Lock Box, Lock Box Coded
Special Sale Provisions: None
Special View Info: Water
Utilities: Cable Available
Water: Public
Water Access: Lake - Chain of Lakes
Water Access Y/N: Yes
Waterfront Features: Fishing Pier, Skiing Allowed
Windows: Blinds
Zoning: PUD
Room Sizes
Great Room: 18x18
Kitchen: 11x10
Dining Room: 10x10
Primary Bedroom: 20x11
Bedroom 1: 13x10
Bedroom 2: 15x11
Bedroom 3: 12x10
Local Schools
High School: East Ridge High
Middle School: Windy Hill Middle
Elementary School: Grassy Lake Elementary
Listed By / Shown By
Listed By
Agency Name: SOGO REAL ESTATE SERVICES LLC
Agency Contact: 407-730-3100
Shown By
Agent Name: Jay S. Quigley, P.A.
Agent Phone: (813) 846-5672
Agency Title: Florida Executive Realty

Estimate Your Payment
Estimated Payment
$ 1,225.77 per month $723.09 Principal & Interest $407.92 Property Tax $94.76 Homeowner's InsuranceChange Payment Information


Member Participants (and their affiliated licensees, if applicable) shall indicate on their websites that IDX information is provided exclusively for consumers’ personal non-commercial use, that it may not be used for any purpose other than to identify prospective properties consumers may be interested in purchasing, that the data is deemed reliable but is not guaranteed by MLS GRID, and that the use of the MLS GRID Data may be subject to an end user license agreement prescribed by the Member Participant’s applicable MLS if any and as amended from time to time. MLS GRID may, at its discretion, require use of other disclaimers as necessary to protect Member Participant, and/or their MLS from liability.
Based on information submitted to the MLS GRID. All data is obtained from various sources and may not have been verified by broker or MLS GRID. Supplied Open House Information is subject to change without notice. All information should be independently reviewed and verified for accuracy. Properties may or may not be listed by the office/agent presenting the information.
Privacy Policy / DMCA Notice / ADA Accessibility


This site is hosted, designed and copyright
© 1994 - 2026 by
Delta Media Group, Inc. -- Patent Pending --
17334 Promenade Drive | MLS# O6424398
This townhouse located at 17334 Promenade Drive, Clermont, FL 34711 is currently listed for sale with an asking price of $324,900. This property was built in 2006 and has 4 bedrooms and 3 full and 1 partial baths with 2048 sq. ft. Promenade Drive is located in the MAGNOLIA POINTE subdivision. Search MAGNOLIA POINTE real estate on jquigley.floridaexecutiverealty.com today.