Jay Sells Tampa - Jay Quigley REALTOR
BEDS3
BATHS2 full
SQUARE FEET1,645
MLS#FC321082
STATUSActive
PROPERTY TYPEResidential - Single Family
SUBDIVISIONKEITH
Property Description
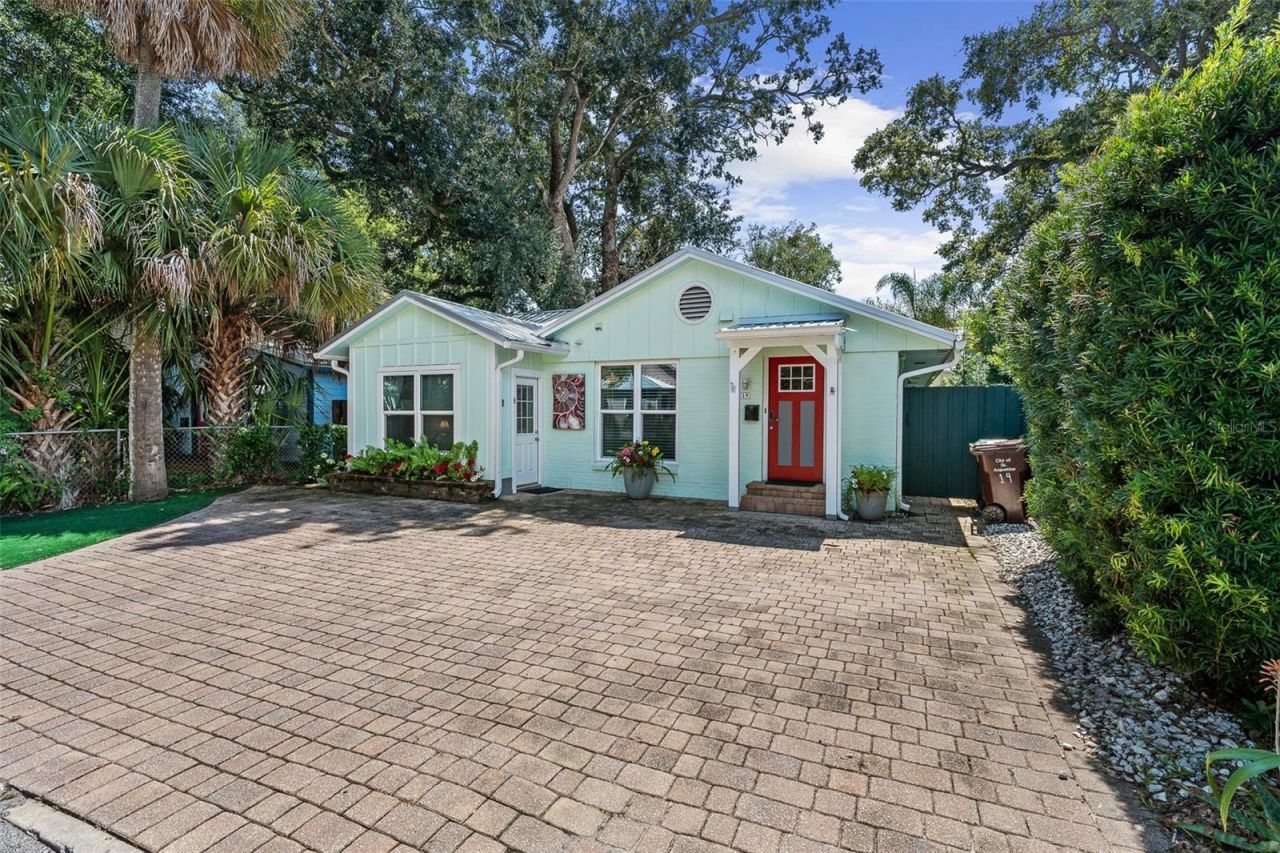
Don't miss this St Augustine Gem!A rare opportunity in sought-after historical area of St Augustine- Lincolnville-completely remodeled, featuring a private bonus/in-law suite, and just a short walk from the heart of historic downtown St Augustine!This inviting 3-bedroom, 2-bath home offers three generously sized bedrooms plus an exceptionally versatile bonus/in-law suite with a private bathroom, kitchenette, separate front and rear entrances, and a lockable connecting door to the main residence. It is perfect for guests, multigenerational living, a private home office or flexible rental use.Walk or bike downtown, or hop aboard St. Augustine's iconic trolley at one of the nearby stops to enjoy the city's restaurants, bars, shops, galleries and attractions.Immaculately maintained, freshly painted and completely move-in ready, the home also features a newer durable metal roof with plenty of useful life remaining, ample driveway parking, and a beautifully landscaped, fully fenced backyard with a fire pit-perfect for relaxing and entertaining.The property may also be purchased furnished, with all furnishings available separately, providing exciting turnkey possibilities as a primary residence, vacation retreat, or short- or long-term rental, subject to applicable approvals.Current county flood mapping shows the residence in X-Flood Zone, with only 7.8 of land intersecting Zone AE. The seller reports that the property has never flooded. Enjoy flexible living and income potential in one of St. Augustine's most desirable historic neighborhoods!
Property Features
Property Type: Residential - Single Family
Cooling: Central Air, Mini-Split Unit(s)
Fenced: Yes
Heating: Central, Other
Home Style: Florida
Lot Size: 0.10 Acres
Roof Type: Metal
Stories: 1.0
Taxes: $9,074
Year Built: 1981
Amenities
Ceiling Fans(s)
Primary Bedroom Main Floor
Window Treatments
Lighting
Outdoor Grill
Private Mailbox
Private Yard
Rain Gutters
Feature Descriptions
Additional Rooms: Bonus Room, Den/Library/Office, Interior In-Law Suite w/Private Entry
Appliances: Built-In Oven, Cooktop, Dishwasher, Disposal, Dryer, Ice Maker, Microwave, Range, Range Hood, Refrigerator, Trash Compactor, Washer
Community Features: Dog Park, Golf Carts OK, Park, Playground, Pool, Tennis Court(s), Street Lights
Days on Site: 2
Directions: From North- 195 to exit 318 , head east on the ramp for Fl-16 Saint Augustine, Turn right onto US_1S/FL-5/N Ponce de Leon Blvd, left on King St, Turn right onto Riberia St, Turn left onto Lovett St
Exterior: Brick
Fencing: Fenced
Fireplace: Outside
Flood Zone Code: X
Flooring: Ceramic Tile
Foundation: Slab
Home Warranty Y/N: No
Listing Terms: Cash, Conventional
Lot: Historic District, City Limits, Landscaped, Level, Near Marina, Near Public Transit, Private, Paved
Lot Dimensions: 0.1
Other Equipment: Irrigation Equipment, Private Yard
Other Structures: Guest House
Ownership: Fee Simple
Parking: Curb Parking, Driveway, Golf Cart Parking, Ground Level, Guest, Off Street, On Street, Oversized
Parking Notes: Curb Parking, Driveway, Golf Cart Parking, Ground Lev
Patio/Porch: Front Porch, Rear Porch
Pets Allowed: Yes
Property Attached Y/N: No
Property Sub-Type: Single Family Residence
Security: Security Fencing/Lighting/Alarms, Smoke Detector(s)
Sewer: Public Sewer
Showing Instructions: Coming Soon - Allowing Showings, Call Listing Agent, Listing Agent Must Accompany
Special Sale Provisions: None
Utilities: BB/HS Internet Available, Cable Available, Electricity Connected, Phone Available, Public, Sewer Connected, Sprinkler Meter, Water Available, Water Connected
Vegetation: Bamboo, Mature Landscaping, Oak Trees, Trees/Landscaped
Water: Public
Water Access Y/N: No
Windows: Blinds, Drapes, Shutters
Zoning: RESIDENTIL
Room Sizes
Living Room: 11x20
Bedroom 2: 10x10
Primary Bedroom: 10x12
Bedroom 3: 10x12
Bonus Room: 11x28
Kitchen: 11x20
Local Schools
High School: St. Augustine High School
Middle School: SEBASTIAN MIDDLE SCHOOL
Listed By / Shown By
Listed By
Agency Name: ASHLEY REAL ESTATE, INC
Agency Contact: 386-931-6054
Shown By
Agent Name: Jay Sells Tampa - Jay Quigley REALTOR
Agent Phone: (813) 846-5672
Agency Title: Florida Executive Realty

Estimate Your Payment
Estimated Payment
$ 2,566.06 per month $1,600.18 Principal & Interest $756.17 Property Tax $209.71 Homeowner's InsuranceChange Payment Information


Member Participants (and their affiliated licensees, if applicable) shall indicate on their websites that IDX information is provided exclusively for consumers’ personal non-commercial use, that it may not be used for any purpose other than to identify prospective properties consumers may be interested in purchasing, that the data is deemed reliable but is not guaranteed by MLS GRID, and that the use of the MLS GRID Data may be subject to an end user license agreement prescribed by the Member Participant’s applicable MLS if any and as amended from time to time. MLS GRID may, at its discretion, require use of other disclaimers as necessary to protect Member Participant, and/or their MLS from liability.
Based on information submitted to the MLS GRID. All data is obtained from various sources and may not have been verified by broker or MLS GRID. Supplied Open House Information is subject to change without notice. All information should be independently reviewed and verified for accuracy. Properties may or may not be listed by the office/agent presenting the information.
Privacy Policy / DMCA Notice / ADA Accessibility


This site is hosted, designed and copyright
© 1994 - 2026 by
Delta Media Group, Inc. -- Patent Pending --
19 Lovett Street | MLS# FC321082
This single family home located at 19 Lovett Street, Saint Augustine, FL 32084 is currently listed for sale with an asking price of $719,000. This property was built in 1981 and has 3 bedrooms and 2 full baths with 1645 sq. ft. Lovett Street is located in the KEITH subdivision. Search KEITH real estate on jquigley.floridaexecutiverealty.com today.