Jay S. Quigley, P.A.
BEDS2
BATHS2 full
SQUARE FEET1,378
MLS#P4939352
STATUSActive
PROPERTY TYPEResidential - Condominium
SUBDIVISIONORCHID SPGS VILL 200 CONDO
Property Description
WELCOME TO THE SEVILLE BUILDING IN BEAUTIFUL ORCHID SPRINGS. THIS IS A LARGE (1,378 SQUARE FEET) TWO BEDROOM TWO BATH UNIT LOCATED ON THE THIRD FLOOR. ELEVATORS ARE POSITIONED IN THE CENTER OF THE BUILDING FOR RESIDENTS CONVENIENCE. THIS UNIT HAS BEEN UPGRADED AND IS READY FOR IT'S NEW OWNERS. THIS FLOORPLAN HAS A SPLIT- BEDROOM PLAN. THE RESIDENCE OVERLOOKS A BEAUTIFUL TROPICAL LAGOON. THE ROOF WAS REPLACED IN 2025 AND THE ENTIRE BUILDING IS CURRENTLY BEING PAINTED. THE GALLEY KITCHEN HAS BEEN REDONE AND HAS STAINLESS STEEL APPLIANCES. THE PRIMARY BEDROOM IS SPACIOUS WITH A REMODELED ENSUITE BATH WITH A HUGE WALK-IN CLOSET. THE SECOND BEDROOM HAS ACCESS TO ITS OWN UPDATED BATH ALSO. THE MONTHLY HOA FEE COVERS, GAS, WATER, TRASH, SEWER, CLUBHOUSE & POOL, EXTERIOR MAINTENANCE AND GROUNDS UPKEEP. THIS WELL-KEPT HOME IS PRICED TO SELL.
Property Features
Property Type: Residential - Condominium
Cooling: Central Air
Heating: Natural Gas
Lot Size: 0.01 Acres
Roof Type: Membrane
Stories: 4.0
Taxes: $459
Year Built: 1971
Amenities
Ceiling Fans(s)
Living Room/Dining Room Combo
Split Bedroom
Walk-In Closet(s)
Window Treatments
Balcony
Lighting
Feature Descriptions
Additional Rooms: Bonus Room, Storage Rooms
Appliances: Dishwasher, Microwave, Range, Refrigerator
Association Amenities: Cable TV, Elevators, Laundry, Maintenance, Pool
Community Features: Clubhouse, Community Mailbox, Deed Restrictions, Pool
Condo Fee: $514/ Monthly
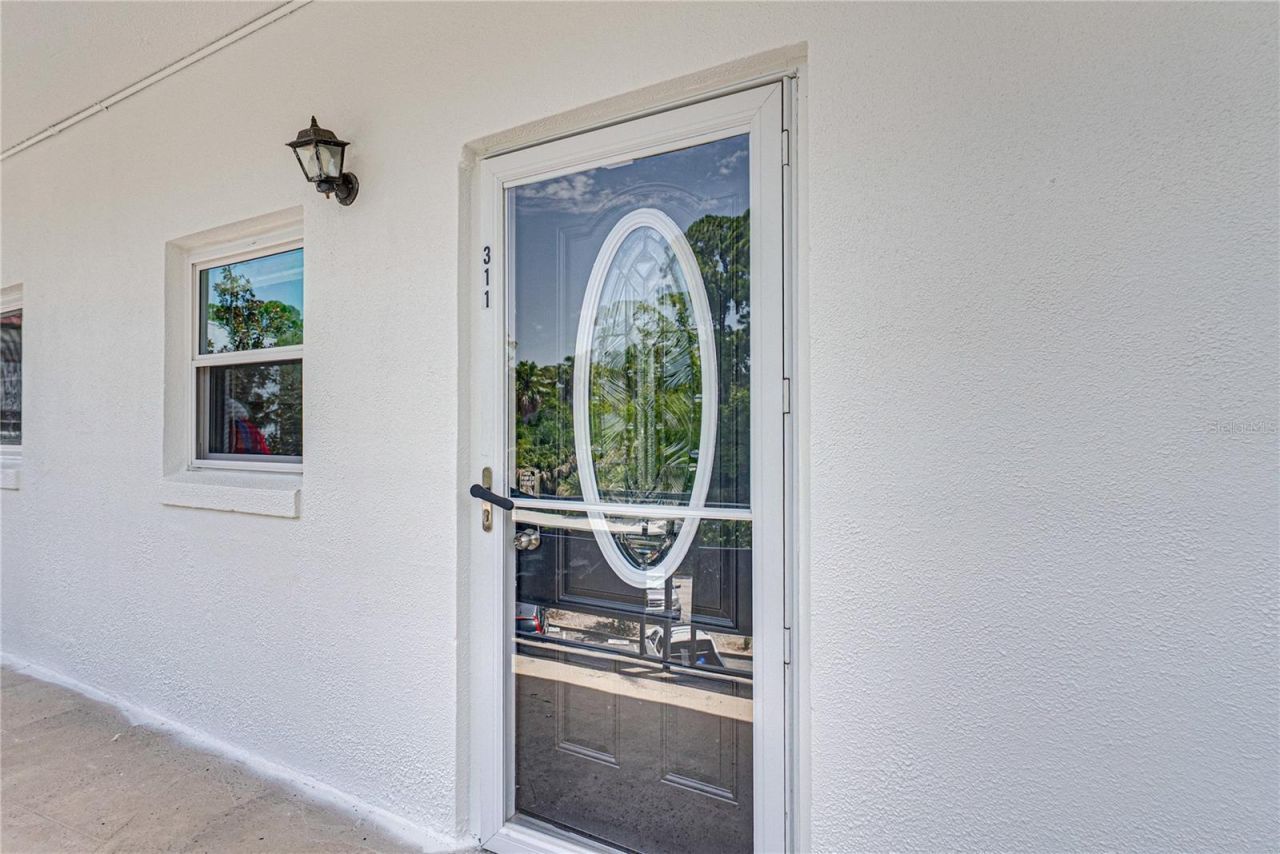
Directions: Cypress Gardens Blvd towards Legoland. Turn left on Overlook Drive. Stay on Overlook until you come to large ORCHID SPRINGS sign on the right. Turn right and then make your first right into the Seville parking lot. 311 is located in the second buildin
Exterior: Block, Stucco
Flood Zone Code: AE
Flooring: Carpet, Ceramic Tile, Laminate
Foundation: Block
HOA Y/N: Yes
Home Warranty Y/N: No
Listing Terms: Cash, Conventional
Lot: Flood Insurance Required, In County, Landscaped, Near Public Transit, Paved
Lot Dimensions: 0.01
Number of Pets: 2
Other Equipment: Irrigation Equipment
Ownership: Condominium
Parking: Common
Parking Notes: Common
Patio/Porch: Covered, Front Porch
Pets Allowed: Cats OK, Dogs OK, Number Limit
Pets Restrictions: CALL HOA FOR MOST CURRENT RULES REGARDING PETS.
Pool: In Ground
Property Attached Y/N: No
Property Sub-Type: Condominium
Security: Smoke Detector(s)
Sewer: Public Sewer
Showing Instructions: Appointment Only, Call Listing Agent, Combination Lock Box, See Remarks, ShowingTime
Special Sale Provisions: None
Utilities: Cable Available, Cable Connected, Electricity Available, Electricity Connected, Natural Gas Available, Natural Gas Connected, Phone Available, Sewer Available, Sewer Connected, Water Available, Water Connected
Vegetation: Mature Landscaping, Trees/Landscaped
Water: Public
Water Access Y/N: No
Water View: Lagoon
Windows: Blinds, Double Pane Windows
Zoning: CONDOMINIU
Room Sizes
Great Room: 21.9x14.8
Dining Room: 10.6x9.1
Bonus Room: 19x7.3
Primary Bedroom: 15.1x11.8
Primary Bathroom: 9.5x5.2
Bedroom 2: 14.1x10.1
Bathroom 2: 10.9x4.11
Kitchen: 12.7x7.2
Listed By / Shown By
Listed By
Agency Name: QUINN & COMPANY REALTORS, LLC
Agency Contact: 863-412-2287
Shown By
Agent Name: Jay S. Quigley, P.A.
Agent Phone: (813) 846-5672
Agency Title: Florida Executive Realty

Estimate Your Payment
Estimated Payment
$ 266.06 per month $201.41 Principal & Interest $38.25 Property Tax $26.40 Homeowner's InsuranceChange Payment Information


Member Participants (and their affiliated licensees, if applicable) shall indicate on their websites that IDX information is provided exclusively for consumers’ personal non-commercial use, that it may not be used for any purpose other than to identify prospective properties consumers may be interested in purchasing, that the data is deemed reliable but is not guaranteed by MLS GRID, and that the use of the MLS GRID Data may be subject to an end user license agreement prescribed by the Member Participant’s applicable MLS if any and as amended from time to time. MLS GRID may, at its discretion, require use of other disclaimers as necessary to protect Member Participant, and/or their MLS from liability.
Based on information submitted to the MLS GRID. All data is obtained from various sources and may not have been verified by broker or MLS GRID. Supplied Open House Information is subject to change without notice. All information should be independently reviewed and verified for accuracy. Properties may or may not be listed by the office/agent presenting the information.
Privacy Policy / DMCA Notice / ADA Accessibility


This site is hosted, designed and copyright
© 1994 - 2026 by
Delta Media Group, Inc. -- Patent Pending --
200 El Camino Drive , Unit 311 | MLS# P4939352
This condo located at 200 El Camino Drive , Unit 311, Winter Haven, FL 33884 is currently listed for sale with an asking price of $90,500. This property was built in 1971 and has 2 bedrooms and 2 full baths with 1378 sq. ft. El Camino Drive , Unit 311 is located in the ORCHID SPGS VILL 200 CONDO subdivision. Search ORCHID SPGS VILL 200 CONDO real estate on jquigley.floridaexecutiverealty.com today.