Jay Sells Tampa - Jay Quigley REALTOR
BEDS3
BATHS2 full 1 partial
SQUARE FEET2,146
MLS#TB8541880
STATUSActive
PROPERTY TYPEResidential - Townhouse
SUBDIVISIONOSCAWANA BLOCKS 1 THRU 6
Property Description
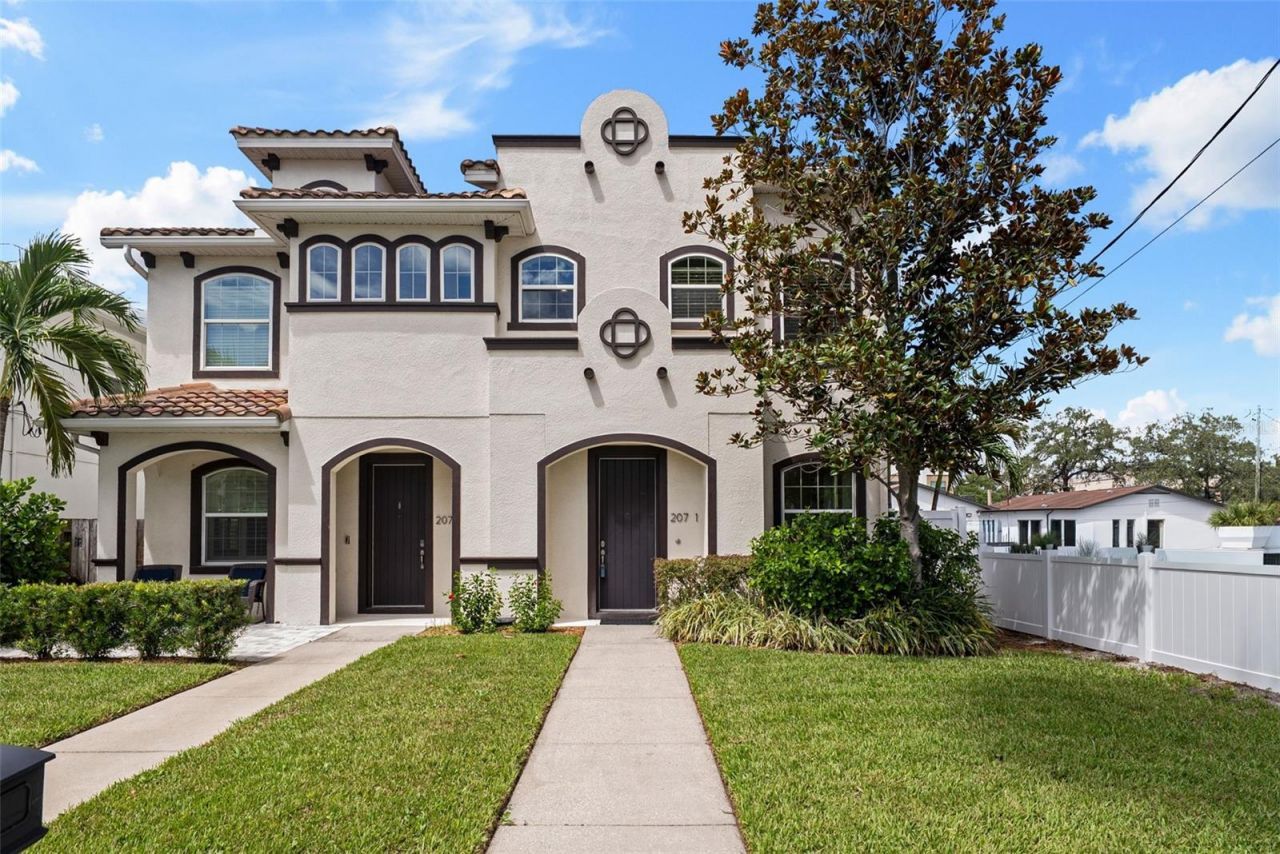
Virtually Staged. This spacious South Tampa townhome combines modern comfort with an unbeatable location-just steps from neighborhood shops, Publix, and some of the area's bestdining. Located in Flood Zone X, the property does not require flood insurance, offering added peace of mind in one of Tampa's most desirable neighborhoods. Built in 2014,this 3-bedroom, 2.5 bath home features a spacious 2 car garage with alley access that leads to a private, fenced courtyard and a charming, covered porch.The home offers two convenient entry points: a welcoming front entrance on Moody Ave that opens into a dedicated foyer, and a second entrance through the French doorslocated in the rear courtyard, providing easy access from the garage.Inside, you'll find a bright, open concept layout with French door entry, fresh interior paint, and brand new engineered wood flooring on the first level. The large kitchen offers agenerous island perfect for entertaining, along with a dedicated office/den that provides valuable flex space. Upstairs, all bedrooms are thoughtfully arranged, including aserene primary suite with an ensuite bath and walk in closet. Recent upgrades include new carpet (2026), a new A/C unit (2021), New vinyl fencing (2026).As a paired townhome, you'll enjoy the freedom of no HOA fees while being zoned for top rated public schools and minutes from Downtown Tampa, the Riverwalk, TampaGeneral Hospital, and Hyde Park Village. This is South Tampa living at its best-move in ready and perfectly situated.Schedule your showing today!
Property Features
Property Type: Residential - Townhouse
Cooling: Central Air
Garage: 2 car attached
Heating: Central, Heat Pump
Home Style: Mediterranean
Lot Size: 0.15 Acres
Roof Type: Tile
Stories: 2.0
Taxes: $12,467
Year Built: 2014
Amenities
Ceiling Fans(s)
High Ceilings
Open Floorplan
PrimaryBedroom Upstairs
Solid Surface Counters
Solid Wood Cabinets
Stone Counters
Thermostat
Window Treatments
Courtyard
Garden
Feature Descriptions
Appliances: Dishwasher, Disposal, Dryer, Ice Maker, Microwave, Range, Refrigerator, Washer
Community Features: None
Days on Site: 5
Directions: 207 S Moody Ave is the first street East of Armenia, and the property is located between Cleveland and Platt. From Kennedy and Armenia, South on Armenia to East on Platt. Go North on Moody to property. Unit A is numbered Unit 1 on the exterior of the Buil
Exterior: Block, Stucco, Frame
Flood Zone Code: X
Flooring: Carpet, Hardwood, Tile
Foundation: Slab
Garage Dimensions: 20x22
Home Warranty Y/N: No
Listing Terms: Cash, Conventional
Lot: City Limits, Landscaped, Level, Paved
Lot Dimensions: 0.15
Ownership: Fee Simple
Parking: Alley Access, Garage Door Opener, Garage Faces Rear
Parking Notes: Alley Access, Garage Door Opener, Garage Faces Rear
Patio/Porch: Covered, Porch, Rear Porch
Pets Allowed: Yes
Property Attached Y/N: No
Property Sub-Type: Townhouse
Sewer: Public Sewer
Showing Instructions: Appointment Only, Call Listing Agent, See Remarks
Special Sale Provisions: None
Utilities: Cable Connected, Electricity Connected, Natural Gas Connected, Sewer Connected, Water Connected
Vegetation: Trees/Landscaped
Water: Public
Water Access Y/N: No
Windows: Double Pane Windows, Window Treatments
Zoning: RM-24
Room Sizes
Kitchen: 14x21
Family Room: 18x18
Dining Room: 11x14
Office: 10x10
Primary Bedroom: 13x18
Bedroom 2: 12x12
Bedroom 3: 10x13
Local Schools
High School: Plant-HB
Middle School: Wilson-HB
Elementary School: Mitchell-HB
Listed By / Shown By
Listed By
Agency Name: SMITH & ASSOCIATES REAL ESTATE
Agency Contact: 813-839-3800
Shown By
Agent Name: Jay Sells Tampa - Jay Quigley REALTOR
Agent Phone: (813) 846-5672
Agency Title: Florida Executive Realty

Estimate Your Payment
Estimated Payment
$ 2,999.84 per month $1,733.72 Principal & Interest $1,038.92 Property Tax $227.21 Homeowner's InsuranceChange Payment Information


Member Participants (and their affiliated licensees, if applicable) shall indicate on their websites that IDX information is provided exclusively for consumers’ personal non-commercial use, that it may not be used for any purpose other than to identify prospective properties consumers may be interested in purchasing, that the data is deemed reliable but is not guaranteed by MLS GRID, and that the use of the MLS GRID Data may be subject to an end user license agreement prescribed by the Member Participant’s applicable MLS if any and as amended from time to time. MLS GRID may, at its discretion, require use of other disclaimers as necessary to protect Member Participant, and/or their MLS from liability.
Based on information submitted to the MLS GRID. All data is obtained from various sources and may not have been verified by broker or MLS GRID. Supplied Open House Information is subject to change without notice. All information should be independently reviewed and verified for accuracy. Properties may or may not be listed by the office/agent presenting the information.
Privacy Policy / DMCA Notice / ADA Accessibility


This site is hosted, designed and copyright
© 1994 - 2026 by
Delta Media Group, Inc. -- Patent Pending --
207 S Moody Avenue, Unit A | MLS# TB8541880
This townhouse located at 207 S Moody Avenue, Unit A, Tampa, FL 33609 is currently listed for sale with an asking price of $779,000. This property was built in 2014 and has 3 bedrooms and 2 full and 1 partial baths with 2146 sq. ft. S Moody Avenue, Unit A is located in the OSCAWANA BLOCKS 1 THRU 6 subdivision. Search OSCAWANA BLOCKS 1 THRU 6 real estate on jquigley.floridaexecutiverealty.com today.