Jay Sells Tampa - Jay Quigley REALTOR
BEDS0
BATHS
MLS#A4711335
STATUSActive
PROPERTY TYPEResidential -
SUBDIVISIONLONGBOAT KEY MOORINGS MARINA 2
Property Description
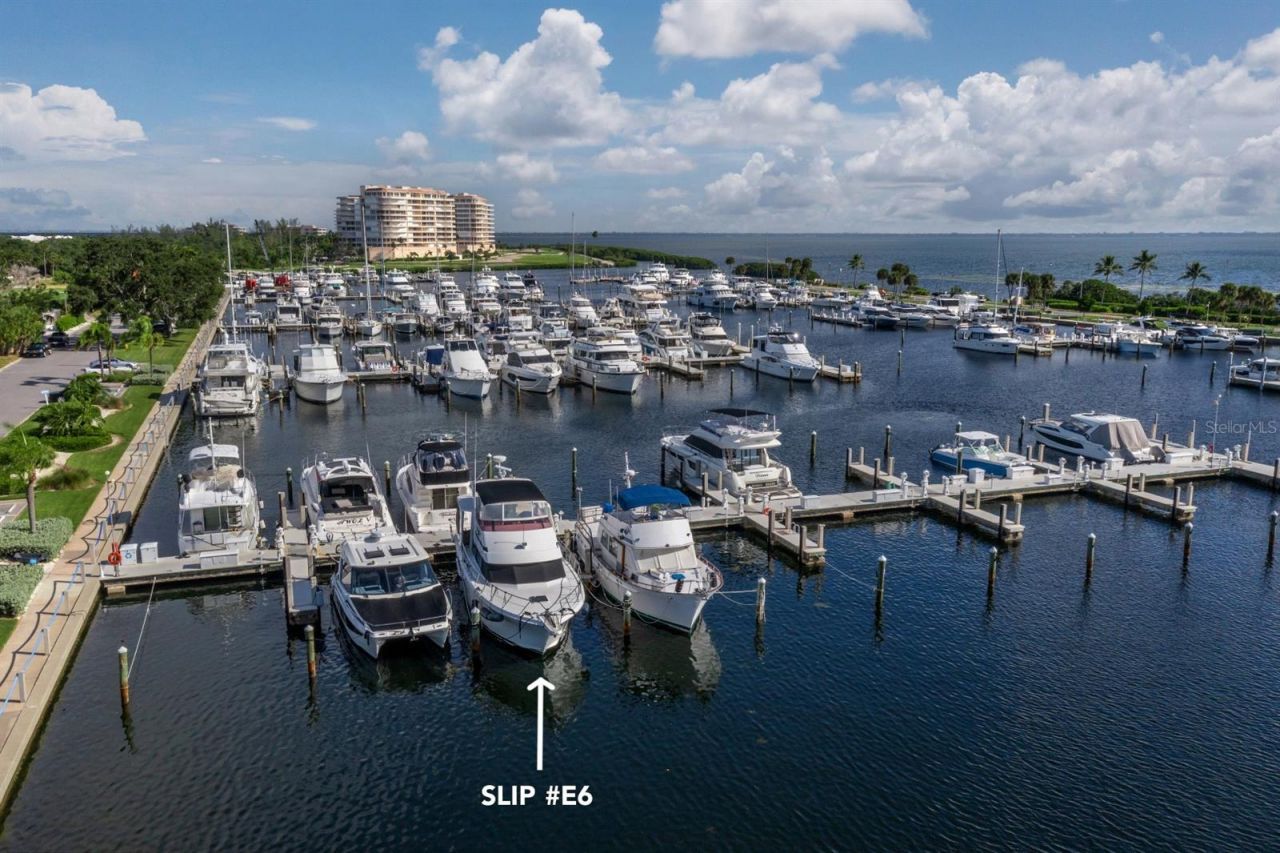
Embrace effortless coastal living with this prime 55-foot boat slip in an elite deep-water harbor on scenic Longboat Key, perfectly positioned just off Sarasota Bay. Sized to fit vessels up to 50 feet with a 19-foot beam total length, the slip comes fully equipped with water, high-speed Wi-Fi, and a private metered power pedestal. Marina residents enjoy exceptional conveniences including a full-service fuel station, flexible pump-out service, a complimentary shuttle to St. Armands, and a 24-hour bathhouse with laundry and a ship store. Tailor your coastal lifestyle further with optional upgrades: join the Bay Isle Beach Club for exclusive beachfront sunset access, or secure a membership at the prestigious Longboat Key Club for resort pools and fine dining. Situated only half a mile from Publix, CVS, and local conveniences, this is your ultimate island headquarters.
Property Features
Property Type: Residential -
Lot Size: 0.78 Acres
Stories: 1.0
Taxes: $2,906
Feature Descriptions
Association Amenities: Gated, Laundry, Security
Body of Water: SARASOTA BAY AND GULF
Community Features: Buyer Approval Required, Gated Community - Guard, Park, Sidewalks, Street Lights
Condo Fee: $1113/ Quarterly
Directions: Head Northwest on Gulf of Mexico Dr. Turn right onto Bay Isles Pkwy. Turn right onto Harbourside Dr. Turn left.
Flood Zone Code: AE
Frontage Marina: 1
Home Warranty Y/N: No
Lot Dimensions: 0.78
Pets Allowed: Yes
Property Attached Y/N: No
Property Sub-Type: Dock-Rackominium
Showing Instructions: ShowingTime
Special Sale Provisions: None
Special View Info: Water
Utilities: BB/HS Internet Available, Electricity Connected, Underground Utilities, Water Connected
Water: Public
Water Access: Bay/Harbor, Beach, Intracoastal Waterway, Marina
Water Access Y/N: Yes
Waterfront Features: Marina in Community, Assigned Boat Slip
Water View: Bay/Harbor - Full, Marina
Zoning: PD
Listed By / Shown By
Listed By
Agency Name: CENTURY 21 BEGGINS ENTERPRISES
Agency Contact: 813-658-2121
Shown By
Agent Name: Jay Sells Tampa - Jay Quigley REALTOR
Agent Phone: (813) 846-5672
Agency Title: Florida Executive Realty

Estimate Your Payment
Estimated Payment
$ 934.41 per month $612.03 Principal & Interest $242.17 Property Tax $80.21 Homeowner's InsuranceChange Payment Information


Member Participants (and their affiliated licensees, if applicable) shall indicate on their websites that IDX information is provided exclusively for consumers’ personal non-commercial use, that it may not be used for any purpose other than to identify prospective properties consumers may be interested in purchasing, that the data is deemed reliable but is not guaranteed by MLS GRID, and that the use of the MLS GRID Data may be subject to an end user license agreement prescribed by the Member Participant’s applicable MLS if any and as amended from time to time. MLS GRID may, at its discretion, require use of other disclaimers as necessary to protect Member Participant, and/or their MLS from liability.
Based on information submitted to the MLS GRID. All data is obtained from various sources and may not have been verified by broker or MLS GRID. Supplied Open House Information is subject to change without notice. All information should be independently reviewed and verified for accuracy. Properties may or may not be listed by the office/agent presenting the information.
Privacy Policy / DMCA Notice / ADA Accessibility


This site is hosted, designed and copyright
© 1994 - 2026 by
Delta Media Group, Inc. -- Patent Pending --
2800 Harbourside Drive , Unit E06 | MLS# A4711335
This home located at 2800 Harbourside Drive , Unit E06, Longboat Key, FL 34228 is currently listed for sale with an asking price of $275,000. This property . Harbourside Drive , Unit E06 is located in the LONGBOAT KEY MOORINGS MARINA 2 subdivision. Search LONGBOAT KEY MOORINGS MARINA 2 real estate on jquigley.floridaexecutiverealty.com today.