Jay S. Quigley, P.A.
BEDS3
BATHS2 full 1 partial
SQUARE FEET1,755
MLS#O6426604
STATUSActive
PROPERTY TYPEResidential -
SUBDIVISIONWILMOTT PINES
Property Description
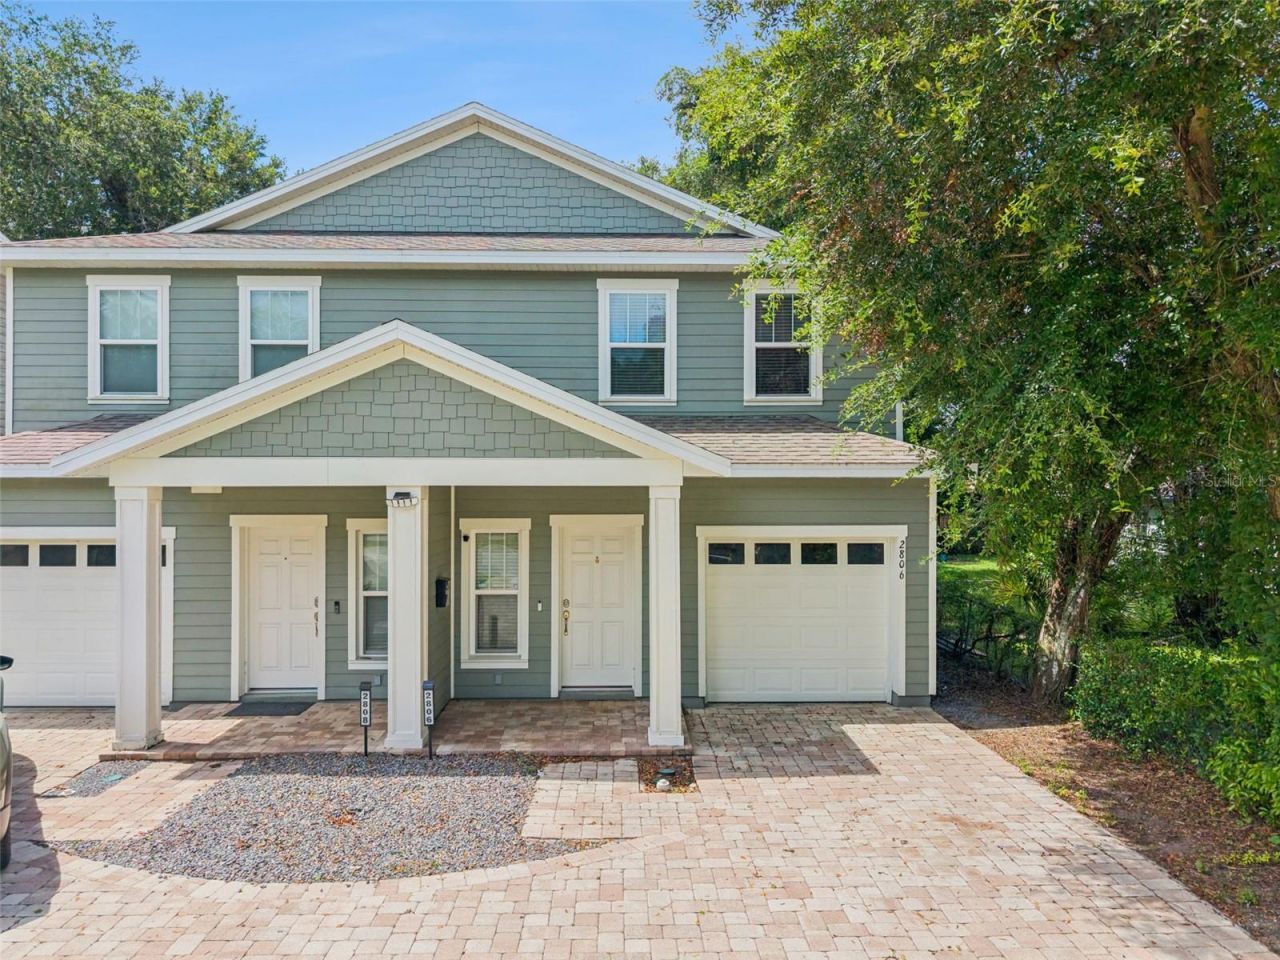
Virtually Staged. Welcome to 2806 Kilgore St, Orlando, FL 32803 - a stunning contemporary duplex nestled in the vibrant and highly sought-after Milk District. This beautifully designed 3-bedroom, 2.5-bathroom home is perfect for first-time buyers, investors, families, or professionals looking for comfort and convenience with no HOA fees.From the moment you arrive, you'll appreciate the curb appeal, featuring a brick paver driveway, covered front porch, and a single-car garage with additional driveway parking. Step inside to an open floor plan flooded with natural light, seamlessly connecting the spacious living and dining areas. The gourmet kitchen boasts granite countertops, tall designer cabinetry, a pantry, stainless steel appliances, and elegant drop lighting over the breakfast bar-perfect for entertaining family and friends.French doors off the living room open to a private, fenced backyard oasis with a brick paver patio and fire pit-ideal for relaxing or hosting gatherings. Wood-look tile flooring graces the main living spaces, with plush carpet on the stairs and beautiful wood flooring in the bedrooms.Retreat to the generous owner's suite featuring dual sinks, granite counters, a garden tub, and exquisite tilework. Two additional bedrooms are privately situated with a shared bathroom. Crown molding, designer light fixtures, and ceiling fans enhancements , while the upstairs laundry adds convenience. Located minutes from downtown Orlando's dining, parks, shopping, and entertainment-this is the lifestyle you've been searching for!
Property Features
Property Type: Residential -
Cooling: Central Air
Garage: 1 car attached
Heating: Central
Home Style: Contemporary
Lot Size: 0.08 Acres
Roof Type: Shingle
Stories: 2.0
Taxes: $7,826
Year Built: 2016
Amenities
Ceiling Fans(s)
Living Room/Dining Room Combo
Open Floorplan
Solid Surface Counters
Split Bedroom
Walk-In Closet(s)
Window Treatments
Courtyard
Fire Pit
Sidewalk
Feature Descriptions
Additional Rooms: Family Room, Inside Utility
Appliances: Dishwasher, Disposal, Microwave, Range, Refrigerator
Directions: From the 408 take the Exit to Crystal Lake Dr. , Turn right onto S. Primrose Dr. , then right onto Kilgore St
Exterior: Frame
Flood Zone Code: X
Flooring: Carpet, Tile
Foundation: Block
Home Warranty Y/N: No
Listing Terms: Cash, Conventional, FHA, VA Loan
Lot Dimensions: 0.08
Other Equipment: Fire Pit
Ownership: Fee Simple
Patio/Porch: Covered, Rear Porch
Property Attached Y/N: No
Property Sub-Type: Half Duplex
Sewer: Public Sewer
Showing Instructions: Sentri Lock Box, See Remarks, ShowingTime
Special Sale Provisions: None
Utilities: Public
Vegetation: Mature Landscaping, Trees/Landscaped
Water: Public
Water Access Y/N: No
Windows: Blinds, Shades
Zoning: R-2A/T/AN
Room Sizes
Dining Room: 10x12
Living Room: 19x21
Primary Bedroom: 12x19
Bathroom 2: 16x10
Bathroom 3: 12x11
Kitchen: 10x12
Local Schools
High School: Edgewater High
Middle School: Lake Nona Middle School
Elementary School: Lake Como Elem
Listed By / Shown By
Listed By
Agency Name: EXP REALTY LLC
Agency Contact: 888-883-8509
Shown By
Agent Name: Jay S. Quigley, P.A.
Agent Phone: (813) 846-5672
Agency Title: Florida Executive Realty

Estimate Your Payment
Estimated Payment
$ 2,034.13 per month $1,221.84 Principal & Interest $652.17 Property Tax $160.13 Homeowner's InsuranceChange Payment Information


Member Participants (and their affiliated licensees, if applicable) shall indicate on their websites that IDX information is provided exclusively for consumers’ personal non-commercial use, that it may not be used for any purpose other than to identify prospective properties consumers may be interested in purchasing, that the data is deemed reliable but is not guaranteed by MLS GRID, and that the use of the MLS GRID Data may be subject to an end user license agreement prescribed by the Member Participant’s applicable MLS if any and as amended from time to time. MLS GRID may, at its discretion, require use of other disclaimers as necessary to protect Member Participant, and/or their MLS from liability.
Based on information submitted to the MLS GRID. All data is obtained from various sources and may not have been verified by broker or MLS GRID. Supplied Open House Information is subject to change without notice. All information should be independently reviewed and verified for accuracy. Properties may or may not be listed by the office/agent presenting the information.
Privacy Policy / DMCA Notice / ADA Accessibility


This site is hosted, designed and copyright
© 1994 - 2026 by
Delta Media Group, Inc. -- Patent Pending --
2806 Kilgore Street | MLS# O6426604
This home located at 2806 Kilgore Street , Orlando, FL 32803 is currently listed for sale with an asking price of $549,000. This property was built in 2016 and has 3 bedrooms and 2 full and 1 partial baths with 1755 sq. ft. Kilgore Street is located in the WILMOTT PINES subdivision. Search WILMOTT PINES real estate on jquigley.floridaexecutiverealty.com today.