Jay Sells Tampa - Jay Quigley REALTOR
BEDS5
BATHS4 full 1 partial
SQUARE FEET3,252
MLS#O6435673
STATUSActive
PROPERTY TYPEResidential - Single Family
SUBDIVISIONANDERSON PARK
Property Description
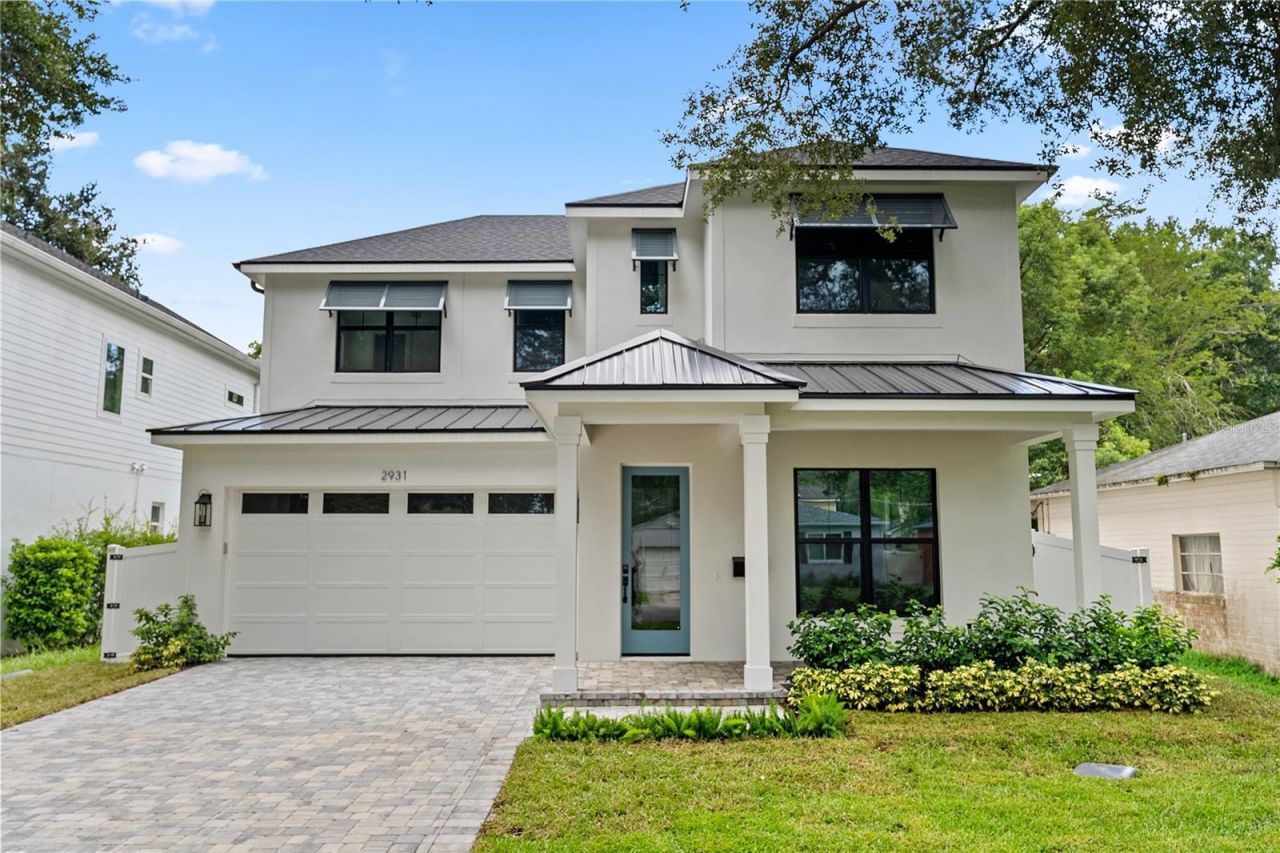
Inspired by the serene architecture of Alys Beach and the Mediterranean coast, this newly completed College Park residence brings together organic textures, warm neutral tones, and timeless design in a home that feels both elevated and effortlessly livable.Spanning two thoughtfully designed levels, the home welcomes you with high ceilings, abundant natural light, and an open-concept floor plan created for seamless indoor-outdoor living. The expansive great room serves as the heart of the home, where clean architectural lines and beautifully curated finishes create an inviting backdrop for everyday living and entertaining.At the center is a gourmet kitchen designed for both gathering and culinary pursuits, featuring premium Thermador appliances, including a 36-inch gas cooktop, built-in microwave, wall oven, French-door refrigerator, and wine refrigerator. An oversized center island, generous cabinetry, and expansive counter space provide exceptional functionality while maintaining the home's refined aesthetic.The main-level primary suite is a private retreat, complete with a spacious built-in walk-in closet and a spa-inspired bath designed to transform the everyday routine into an experience. A freestanding soaking tub anchors the wet room, complemented by an oversized glass-enclosed shower with multiple shower heads and a rainfall shower, dual vanities, and beautifully layered finishes.Also on the main level is an en-suite guest bedroom offering exceptional flexibility as a private guest suite, home office, or additional living space.Expansive sliding glass doors extend the great room to a covered lanai and private resort-style backyard designed for year-round Florida living. A fully equipped outdoor kitchen with built-in grill, sink, and refrigerator makes entertaining effortless, while the sparkling pool and multiple areas for lounging and gathering create a secluded outdoor oasis.Upstairs, two additional bedrooms and a spacious den/bedroom provide room for family and guests while maintaining a sense of privacy throughout the home.From its serene architectural presence and organic material palette to its light-filled interiors and resort-inspired outdoor spaces, 2931 Helen offers a distinctive approach to new construction-timeless, warm, and thoughtfully designed in the heart of College Park.
Upcoming Open Houses
Open House Saturday September 12th, 12:00pm - 2:00pm
Open House Sunday September 13th, 1:00pm - 3:00pm
Property Features
Property Type: Residential - Single Family
Cooling: Central Air
Fenced: Yes
Garage: 2 car attached
Heating: Natural Gas
Lot Size: 0.16 Acres
Roof Type: Metal, Shingle
Stories: 2.0
Taxes: $6,592
Year Built: 2026
Amenities
Ceiling Fans(s)
High Ceilings
Kitchen/Family Room Combo
Living Room/Dining Room Combo
Open Floorplan
Primary Bedroom Main Floor
Solid Surface Counters
Tray Ceiling(s)
Walk-In Closet(s)
Lighting
Outdoor Grill
Outdoor Kitchen
Private Mailbox
Private Yard
Rain Gutters
Shade Shutter(s)
Feature Descriptions
Appliances: Dishwasher, Gas Water Heater, Microwave, Range, Range Hood, Refrigerator, Tankless Water Heater, Wine Refrigerator
Builder: SGC Holdings
Days on Site: 18
Directions: I-4 to Par, Left from Par onto Helen, home is on the left
Exterior: Block, Cement Siding, Stucco, Frame
Fencing: Vinyl
Fireplace: Gas, Living Room
Fireplace Y/N: Yes
Flood Zone Code: X
Flooring: Hardwood, Tile
Foundation: Slab
Garage Dimensions: 19x21
Home Warranty Y/N: No
Listing Terms: Cash, Conventional
Lot: Sidewalk, Paved
Lot Dimensions: 0.16
Other Equipment: Irrigation Equipment, Private Yard
Ownership: Fee Simple
Parking: Driveway, On Street
Parking Notes: Driveway, On Street
Patio/Porch: Front Porch, Rear Porch
Pool: Gunite, In Ground, Lighting, Pool Alarm
Property Attached Y/N: No
Property Sub-Type: Single Family Residence
Security: Smoke Detector(s)
Sewer: Public Sewer
Showing Instructions: Appointment Only, Call Listing Agent
Special Sale Provisions: None
Swimming Pool: Yes
Utilities: Cable Available, Electricity Connected, Public, Sewer Connected, Water Connected
Water: Public
Water Access Y/N: No
Zoning: R-1/T/W
Room Sizes
Kitchen: 13.2x15.1
Living Room: 21.6x18.4
Primary Bedroom: 14.8x16
Dining Room: 10x12.4
Bedroom 2: 12.4x11.6
Bedroom 3: 12.4x14
Bedroom 4: 13.4x14.1
Bedroom 5: 14.8x17.1
Local Schools
High School: Edgewater High
Middle School: College Park Middle
Elementary School: Princeton Elem
Listed By / Shown By
Listed By
Agency Name: THE AGENCY FL
Agency Contact: 407-335-4119
Shown By
Agent Name: Jay Sells Tampa - Jay Quigley REALTOR
Agent Phone: (813) 846-5672
Agency Title: Florida Executive Realty

Estimate Your Payment
Estimated Payment
$ 4,677.34 per month $3,649.71 Principal & Interest $549.33 Property Tax $478.30 Homeowner's InsuranceChange Payment Information


Member Participants (and their affiliated licensees, if applicable) shall indicate on their websites that IDX information is provided exclusively for consumers’ personal non-commercial use, that it may not be used for any purpose other than to identify prospective properties consumers may be interested in purchasing, that the data is deemed reliable but is not guaranteed by MLS GRID, and that the use of the MLS GRID Data may be subject to an end user license agreement prescribed by the Member Participant’s applicable MLS if any and as amended from time to time. MLS GRID may, at its discretion, require use of other disclaimers as necessary to protect Member Participant, and/or their MLS from liability.
Based on information submitted to the MLS GRID. All data is obtained from various sources and may not have been verified by broker or MLS GRID. Supplied Open House Information is subject to change without notice. All information should be independently reviewed and verified for accuracy. Properties may or may not be listed by the office/agent presenting the information.
Privacy Policy / DMCA Notice / ADA Accessibility


This site is hosted, designed and copyright
© 1994 - 2026 by
Delta Media Group, Inc. -- Patent Pending --
2931 Helen Avenue | MLS# O6435673
This single family home located at 2931 Helen Avenue, Orlando, FL 32804 is currently listed for sale with an asking price of $1,639,900. This property was built in 2026 and has 5 bedrooms and 4 full and 1 partial baths with 3252 sq. ft. Helen Avenue is located in the ANDERSON PARK subdivision. Search ANDERSON PARK real estate on jquigley.floridaexecutiverealty.com today.