Jay Sells Tampa - Jay Quigley REALTOR
BEDS2
BATHS2 full 1 partial
SQUARE FEET1,360
MLS#R4911945
STATUSActive
PROPERTY TYPERental - Townhouse
SUBDIVISIONWESTVIEW POD A
Property Description
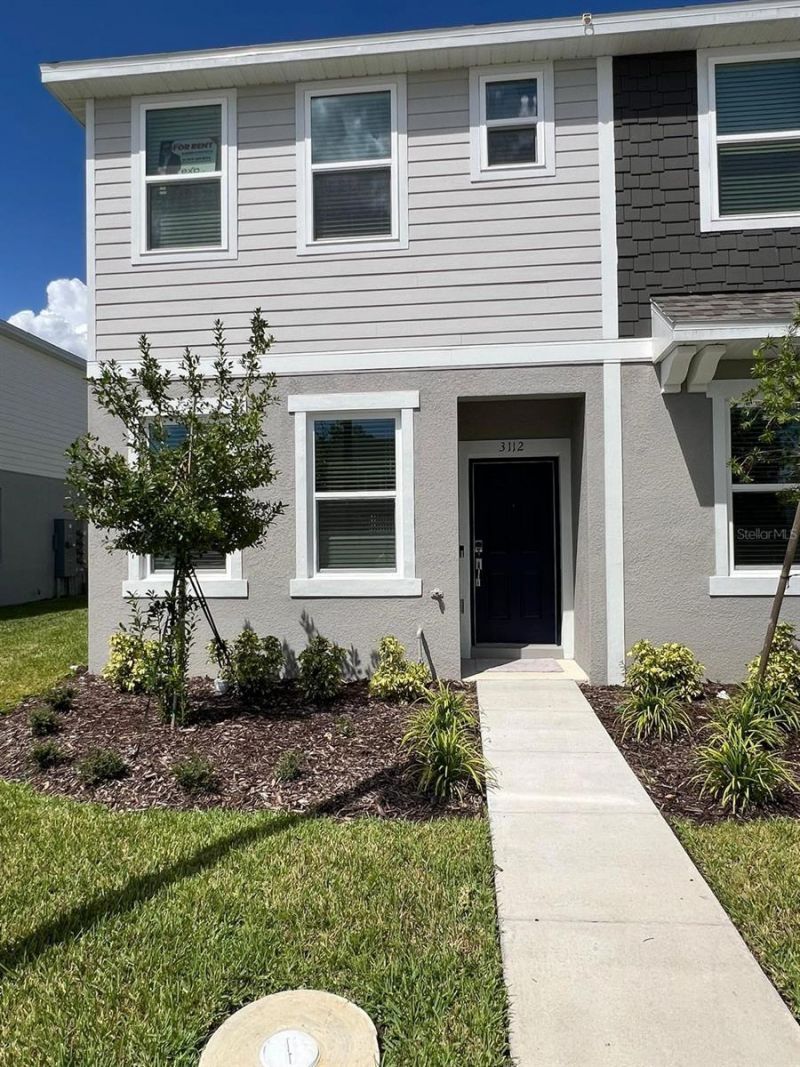
Welcome to The Townhomes at Westview, where this rental home blends peace, comfort, and convenience in one of Kissimmee's most desirable communities. Surrounded by Florida's natural landscapes, residents enjoy a relaxed environment while staying connected to everything that makes Central Florida so special. Inside, the home offers a spacious open-concept design filled with natural light. The main living areas are perfect for entertaining or simply unwinding, while the bedrooms provide comfort and privacy. Modern finishes, generous storage, and large windows create a bright, welcoming atmosphere that feels both stylish and functional. Beyond the home itself, Westview residents have access to exclusive amenities, including a sparkling pool and landscaped outdoor areas. These spaces are ideal for enjoying the Florida sunshine, meeting neighbors, or finding a quiet moment to recharge. Location is another highlight. Just 20 miles from Downtown Orlando, the community offers easy access to major highways, shopping, dining, and entertainment. Families appreciate the proximity to local schools, while professionals value the short commute to Orlando's business hubs. Best of all, world-famous attractions like Disney and Universal are only a short drive away. This rental home is perfect for anyone seeking a lifestyle that combines tranquility and convenience-a place to relax, connect, and truly feel at home in Central Florida.
Property Features
Property Type: Rental - Townhouse
Cooling: Central Air
Heating: Central
Lot Size: 0.05 Acres
Year Built: 2025
Amenities
Open Floorplan
Other
Feature Descriptions
Appliances: Dishwasher, Dryer, Microwave, Range, Range Hood, Refrigerator, Washer
Community Features: Pool
Directions: From I-4, take Exit 58 toward ChampionsGate Blvd/Osceola Polk Line Rd. Continue to Lake Wilson Rd, then Ronald Reagan Pkwy, which becomes Poinciana Pkwy. Turn right onto Cypress Pkwy and continue to the Westview community entrance. Follow community roads
Flood Zone Code: X
Home Warranty Y/N: No
Lot Dimensions: 0.05
Number of Pets: 2
Pets Allowed: Cats OK, Dogs OK
Pets Restrictions: CALL HOA FOR MORE DETAILS
Pets Size: Small (16-35 Lbs.)
Pets Weight (Max): 30
Property Attached Y/N: No
Property Sub-Type: Townhouse
Showing Instructions: Appointment Only
Water Access Y/N: No
Listed By / Shown By
Listed By
Agency Name: INTERNATIONAL EXECUTIVE REALTY
Agency Contact: 407-900-6242
Shown By
Agent Name: Jay Sells Tampa - Jay Quigley REALTOR
Agent Phone: (813) 846-5672
Agency Title: Florida Executive Realty



Member Participants (and their affiliated licensees, if applicable) shall indicate on their websites that IDX information is provided exclusively for consumers’ personal non-commercial use, that it may not be used for any purpose other than to identify prospective properties consumers may be interested in purchasing, that the data is deemed reliable but is not guaranteed by MLS GRID, and that the use of the MLS GRID Data may be subject to an end user license agreement prescribed by the Member Participant’s applicable MLS if any and as amended from time to time. MLS GRID may, at its discretion, require use of other disclaimers as necessary to protect Member Participant, and/or their MLS from liability.
Based on information submitted to the MLS GRID. All data is obtained from various sources and may not have been verified by broker or MLS GRID. Supplied Open House Information is subject to change without notice. All information should be independently reviewed and verified for accuracy. Properties may or may not be listed by the office/agent presenting the information.
Privacy Policy / DMCA Notice / ADA Accessibility


This site is hosted, designed and copyright
© 1994 - 2026 by
Delta Media Group, Inc. -- Patent Pending --
3112 Skyline Loop | MLS# R4911945
This property located at 3112 Skyline Loop , Poinciana, FL 34758 is currently listed for rent with an asking price of $1,750 / Monthly. Search Poinciana real estate on jquigley.floridaexecutiverealty.com today.