Jay S. Quigley, P.A.
BEDS2
BATHS2 full 1 partial
SQUARE FEET1,139
MLS#TB8530359
STATUSActive
PROPERTY TYPERental - Condominium
SUBDIVISIONEGYPT LAKE BEACH CLUB A CONDOM
Property Description
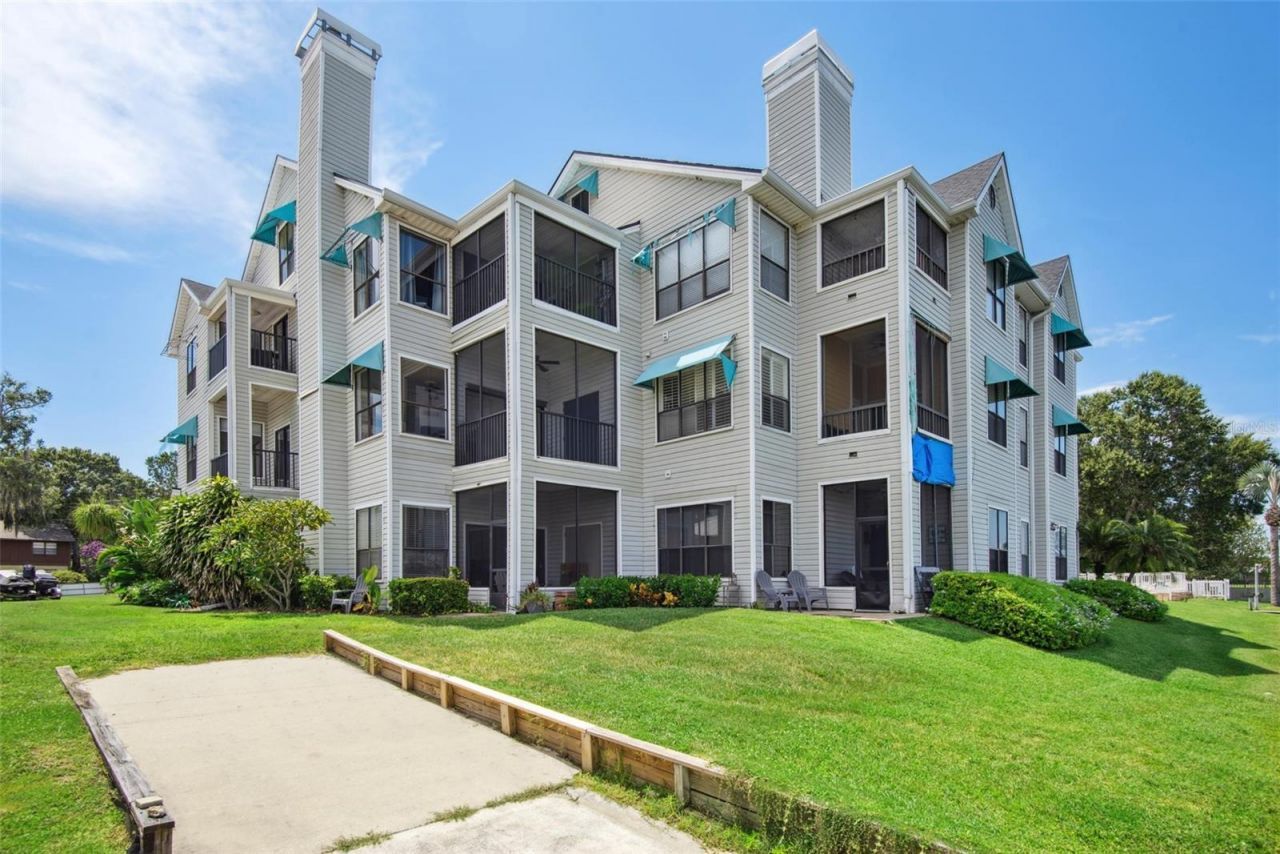
Get ready to fall in love with this STUNNING remodeled beautiful 2 bedroom, 1.5 bath condo offering carefree waterfront living on 67-acre Egypt Lake! This unit has the best view in the community, step outside to the patio and enjoy the serene views of Egypt Lake and the beautiful mature trees and get to wake up every morning to the breathtaking view of the sunrise! Corner unit features wood & tile flooring, high ceilings. Large open kitchen with stainless steel appliances, stone countertops, stainless-steel sink, beautiful backsplash and a breakfast bar. Large master bedroom features a spacious walk-in closet. Condo has plenty of natural light with an open concept living & dining room, high ceilings, and a fireplace. The 26 unit complex is centrally located in Tampa, close to all, minutes to Downtown, Airport, shopping, restaurants, golf courses. Bring your boat! This condo has its own private dock & launch ramp, community pool and is perfect for water sport enthusiast, nature lovers. Also, option for watercraft & boat storage on premises. Rent includes basic cable, internet, & trash. CALL TODAY FOR A PRIVATE TOUR OF THIS STUNNING CONDO AND GET READY TO LIVE THE FLORIDA LIFESTYLE!
Property Features
Property Type: Rental - Condominium
Cooling: Central Air
Heating: Central, Electric
Lot Size: 0.03 Acres
Stories: 3.0
Year Built: 1986
Amenities
Ceiling Fans(s)
Stone Counters
Thermostat
Walk-In Closet(s)
Sliding Doors
Feature Descriptions
Appliances: Dishwasher, Disposal, Dryer, Microwave, Range, Refrigerator, Washer
Association Amenities: Pool
Community Features: Pool
Directions: South on Dale Mabry Hwy. Turn Left W Sligh Ave. Turn Left N Himes Ave. Turn Right W Sligh Ave. W Sligh Ave. to N Glen Ave. Turn Left W Sligh Ave. Building on Left.
Fireplace: Family Room
Fireplace Y/N: Yes
Flood Zone Code: X
Flooring: Tile, Wood
HOA Y/N: Yes
Home Warranty Y/N: No
Lot Dimensions: 0.03
Parking: Assigned, Covered, Guest
Parking Notes: Assigned, Covered, Guest
Patio/Porch: Screened
Pets Allowed: Cats OK, Dogs OK, Pet Deposit, Size Limit, Yes
Pets Size: Small (16-35 Lbs.)
Property Attached Y/N: No
Property Sub-Type: Condominium
Sewer: Public Sewer
Showing Instructions: Call Listing Agent 2
Special View Info: Water
Utilities: Public
Water: Public
Water Access: Lake
Water Access Y/N: Yes
Waterfront Features: Boat Ramp - Private
Water View: Lake
Room Sizes
Primary Bedroom: 14x14
Bedroom 2: 11x10
Kitchen: 10x8
Living Room: 18x16
Local Schools
High School: Hillsborough-HB
Middle School: Memorial-HB
Elementary School: Egypt Lake-HB
Listed By / Shown By
Listed By
Agency Name: SIGNATURE REALTY ASSOCIATES
Agency Contact: 813-689-3115
Shown By
Agent Name: Jay S. Quigley, P.A.
Agent Phone: (813) 846-5672
Agency Title: Florida Executive Realty



Member Participants (and their affiliated licensees, if applicable) shall indicate on their websites that IDX information is provided exclusively for consumers’ personal non-commercial use, that it may not be used for any purpose other than to identify prospective properties consumers may be interested in purchasing, that the data is deemed reliable but is not guaranteed by MLS GRID, and that the use of the MLS GRID Data may be subject to an end user license agreement prescribed by the Member Participant’s applicable MLS if any and as amended from time to time. MLS GRID may, at its discretion, require use of other disclaimers as necessary to protect Member Participant, and/or their MLS from liability.
Based on information submitted to the MLS GRID. All data is obtained from various sources and may not have been verified by broker or MLS GRID. Supplied Open House Information is subject to change without notice. All information should be independently reviewed and verified for accuracy. Properties may or may not be listed by the office/agent presenting the information.
Privacy Policy / DMCA Notice / ADA Accessibility


This site is hosted, designed and copyright
© 1994 - 2026 by
Delta Media Group, Inc. -- Patent Pending --
3127 W Sligh Avenue , Unit 204B | MLS# TB8530359
This property located at 3127 W Sligh Avenue , Unit 204B, Tampa, FL 33614 is currently listed for rent with an asking price of $2,200 / Monthly. Search Tampa real estate on jquigley.floridaexecutiverealty.com today.