Jay Quigley REALTOR - Jay Sells Tampa
BEDS3
BATHS2 full 1 partial
SQUARE FEET1,400
MLS#W7891065
STATUS(Short Sale) - Active
PROPERTY TYPEResidential - Single Family
SUBDIVISIONGULF COAST RET
Property Description
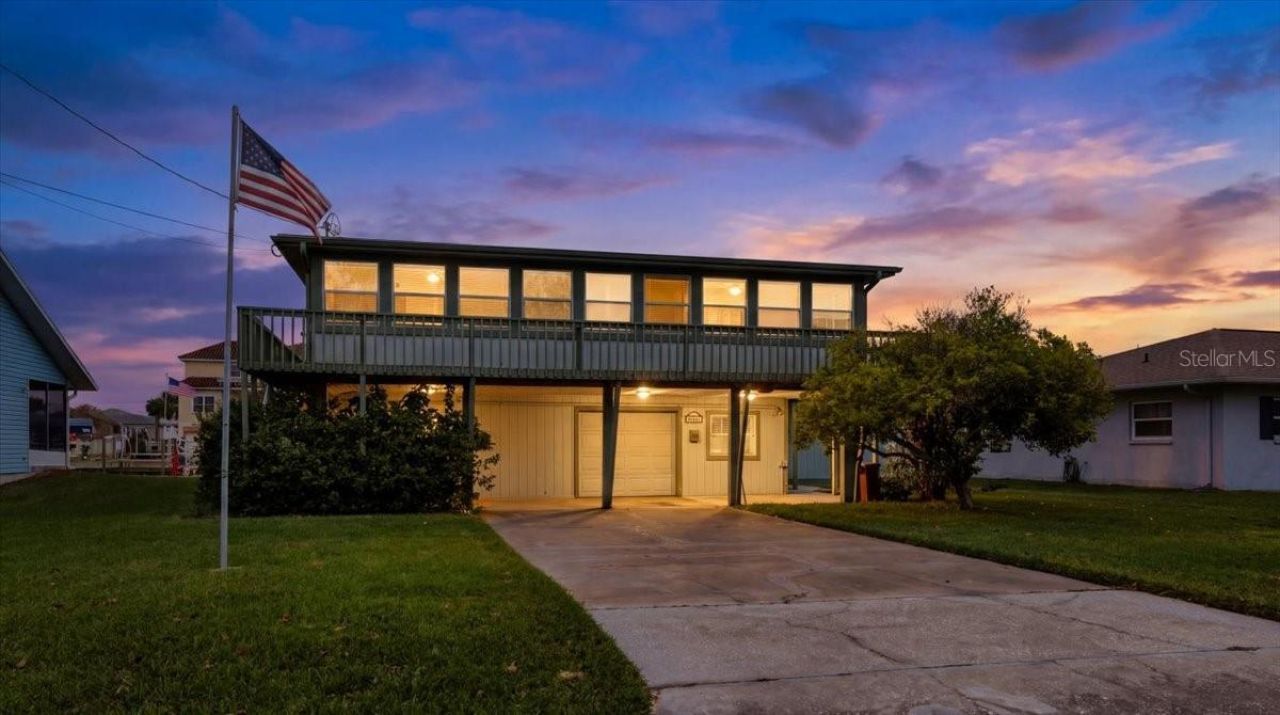
Short Sale. SHORT SALE OPPORTUNITY! ELEVATED WATERFRONT HOME WITH DIRECT GULF ACCESS, ELEVATOR, BEAUTIFUL WATER VIEWS AND CHARMING COASTAL DESIGN! Situated on a WIDE, DEEP-WATER CANAL with quick and easy access to the Gulf, this beautifully appointed TWO-STORY WATERFRONT HOME features 3 BEDROOMS, 2.5 BATHROOMS, a 1-CAR GARAGE and a 2-CAR CARPORT! From the inviting coastal-inspired interior to the expansive outdoor living spaces, this home captures the essence of Florida waterfront living. The second level features 2 bedrooms, 2 bathrooms and a LIGHT AND BRIGHT OPEN FLOOR PLAN surrounded by windows showcasing beautiful WATER VIEWS. The inviting kitchen features WOOD CABINETRY, GRANITE COUNTERTOPS, CUSTOM TILE BACKSPLASH, PANTRY CABINETRY, STAINLESS STEEL APPLIANCES and TILE FLOORING. The kitchen flows seamlessly into the dining and family rooms, featuring REAL WOOD FLOORING, a BUILT-IN ENTERTAINMENT CENTER and a decorative WHITEWASHED WOOD PLANK ACCENT WALL, creating a warm and welcoming coastal atmosphere. The spacious PRIMARY BEDROOM features WALL-TO-WALL WINDOWS, water views, real wood flooring and an impressive CUSTOM WALK-IN CLOSET with decorative cedar wood plank walls and custom shelving. The beautifully appointed bathroom adjacent to the primary bedroom features a CUSTOM DOUBLE VANITY with abundant drawer space, a modern illuminated mirror, decorative wood plank ceiling and a CUSTOM WALK-IN SHOWER with floor-to-ceiling tile and glass enclosure. The second upstairs bedroom offers real wood flooring, water views, a walk-in closet and access to the second bathroom, featuring a CUSTOM VANITY, SMART MIRROR, SLATE TILE FLOORING and a shower/tub combination with custom tile and built-in shelving. Step outside onto the EXPANSIVE SCREENED-IN LANAI extending across the back of the home, offering spectacular waterfront views and breathtaking SUNSET SKY VIEWS! The SECOND-STORY WRAPAROUND PORCH provides additional outdoor living space, while the ELEVATOR offers convenient access from the ground level to the upstairs porch. The lower level features a spacious 20 X 13 THIRD BEDROOM, a 17 X 8 LAUNDRY ROOM, additional storage and a guest half bathroom conveniently accessible while entertaining outdoors. Enjoy the waterfront lifestyle with a 16 X 8 FLOATING WOOD DOCK, CONCRETE SEAWALL WITH CAP, covered waterfront patio, deck and OUTDOOR SHOWER. A covered front patio, garage, carport and oversized driveway provide plenty of parking. Additional notable features include a 2021 METAL ROOF, 2021 A/C and a 2025 WATER HEATER. Located in HERNANDO BEACH, one of Florida's hidden gems along the NATURE COAST, this GOLF CART FRIENDLY waterfront community offers outstanding boating, fishing, kayaking, paddleboarding, scalloping, waterfront dining and live entertainment. NO HOA, NO DEED RESTRICTIONS and SHORT-TERM RENTALS ALLOWED, offering wonderful possibilities for a full-time residence, vacation retreat or investment property. Conveniently located near Weeki Wachee Springs, shopping, restaurants, medical facilities and the Suncoast Parkway for an easy commute to Tampa. Don't miss this exceptional opportunity to own a DIRECT GULF ACCESS WATERFRONT HOME filled with coastal charm! SHORT SALE - SUBJECT TO LENDER APPROVAL. Start living every day like you're on vacation!
Property Features
Property Type: Residential - Single Family
Cooling: Central Air
Garage: 1 car attached
Heating: Central
Home Style: Elevated
Lot Size: 0.16 Acres
Roof Type: Metal
Stories: 2.0
Taxes: $7,070
Year Built: 1981
Amenities
Ceiling Fans(s)
Elevator
Kitchen/Family Room Combo
Living Room/Dining Room Combo
Open Floorplan
PrimaryBedroom Upstairs
Solid Surface Counters
Solid Wood Cabinets
Split Bedroom
Stone Counters
Walk-In Closet(s)
Storage
Feature Descriptions
Additional Rooms: Inside Utility, Storage Rooms
Appliances: Dishwasher, Microwave, Range
Body of Water: GULF
Community Features: Golf Carts OK
Directions: Shoal Line Blvd North to left on Calienta St. Right on Maplewood Dr. Left on Eagle Nest to left on Minnow Creek Dr to home on left side of street.
Exterior: Frame, Wood Siding
Flood Zone Code: AE
Flooring: Tile, Wood
Foundation: Stilt/On Piling
Frontage Canal Salt: 70
Home Warranty Y/N: No
Listing Terms: Cash, Conventional, FHA, VA Loan
Lot: Cleared, Flood Insurance Required, Near Marina, Near Public Transit, Paved
Lot Dimensions: 0.16
Ownership: Fee Simple
Parking: Bath In Garage, Covered, Golf Cart Parking
Parking Notes: Bath In Garage, Covered, Golf Cart Parking
Patio/Porch: Covered, Deck, Front Porch, Patio, Porch, Rear Porch, Screened, Wrap Around
Pets Allowed: Yes
Property Attached Y/N: No
Property Sub-Type: Single Family Residence
Sewer: Public Sewer
Showing Instructions: Appointment Only, Lock Box Coded, ShowingTime
Special Sale Provisions: Short Sale
Special View Info: Water
Utilities: Cable Available, Electricity Connected, Phone Available, Public, Sewer Connected, Water Connected
Water: Public
Water Access: Canal - Saltwater, Gulf/Ocean
Water Access Y/N: Yes
Waterfront Features: Canal - Saltwater, Deck, No Wake Zone, Sailboat Water, Seawall - Concrete, Seawall - Other
Water View: Canal
Zoning: R1B
Local Schools
High School: Weeki Wachee High School
Middle School: Fox Chapel Middle School
Elementary School: Westside Elementary-HN
Listed By / Shown By
Listed By
Agency Name: HILL POINT REALTY INC.
Agency Contact: 352-670-4455
Shown By
Agent Name: Jay Quigley REALTOR - Jay Sells Tampa
Agent Phone: (813) 846-5672
Agency Title: Florida Executive Realty

Estimate Your Payment
Estimated Payment
$ 1,671.58 per month $956.99 Principal & Interest $589.17 Property Tax $125.42 Homeowner's InsuranceChange Payment Information


Member Participants (and their affiliated licensees, if applicable) shall indicate on their websites that IDX information is provided exclusively for consumers’ personal non-commercial use, that it may not be used for any purpose other than to identify prospective properties consumers may be interested in purchasing, that the data is deemed reliable but is not guaranteed by MLS GRID, and that the use of the MLS GRID Data may be subject to an end user license agreement prescribed by the Member Participant’s applicable MLS if any and as amended from time to time. MLS GRID may, at its discretion, require use of other disclaimers as necessary to protect Member Participant, and/or their MLS from liability.
Based on information submitted to the MLS GRID. All data is obtained from various sources and may not have been verified by broker or MLS GRID. Supplied Open House Information is subject to change without notice. All information should be independently reviewed and verified for accuracy. Properties may or may not be listed by the office/agent presenting the information.
Privacy Policy / DMCA Notice / ADA Accessibility


This site is hosted, designed and copyright
© 1994 - 2026 by
Delta Media Group, Inc. -- Patent Pending --
3358 Minnow Creek Drive | MLS# W7891065
This single family home located at 3358 Minnow Creek Drive, Hernando Beach, FL 34607 is currently listed for sale with an asking price of $430,000. This property was built in 1981 and has 3 bedrooms and 2 full and 1 partial baths with 1400 sq. ft. Minnow Creek Drive is located in the GULF COAST RET subdivision. Search GULF COAST RET real estate on jquigley.floridaexecutiverealty.com today.