Jay Sells Tampa - Jay Quigley REALTOR
BEDS2
BATHS2 full
SQUARE FEET1,479
MLS#TB8546401
STATUSActive
PROPERTY TYPEResidential - Condominium
SUBDIVISIONFIVE LAKES 1 & 1C
Property Description
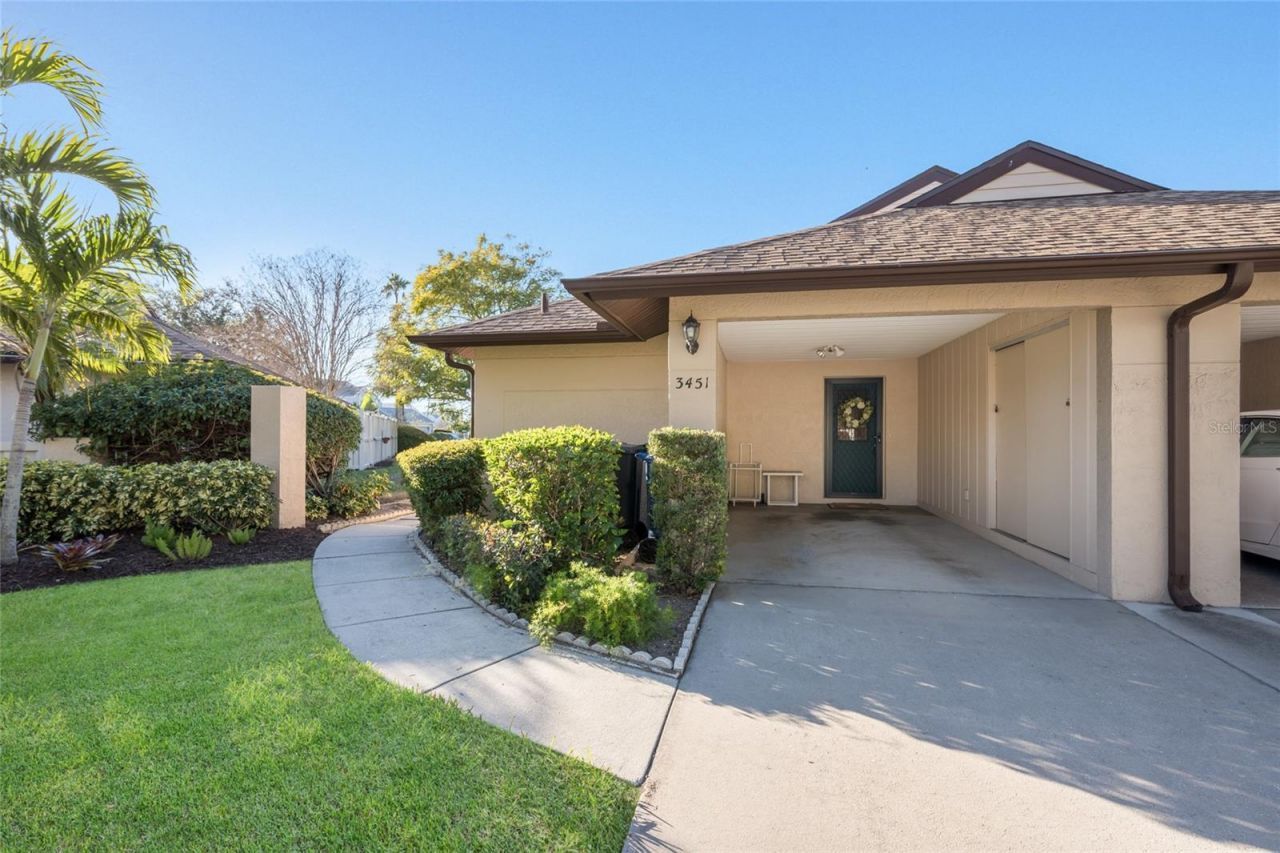
Welcome to easy Florida living in this charming single story, duplex-style condo in Bradenton! This 2 bed, 2 bath home offers a smart, split floor plan layout with an enclosed porch-perfect for morning coffee or relaxing evenings. You'll love the convenience of covered parking under your attached carport, plus extra outdoor storage for beach gear. Major updates are already done for you, with a new roof in 2021 and HVAC replaced in 2023. Located just 15 minutes from Bradenton Beach-yet not in a flood zone, so no flood insurance required-you get peace of mind along with the coastal lifestyle. You're also just a 4-minute drive to Detwiler's Farm Market, 6-minute drive to IMG Academy & 8-minute drive to G.T. Bray Park! The location can't get any better! All of that in addition to being able to enjoy the community pool, tennis courts & hot tub without the upkeep?! It's time to embrace truly low-maintenance living in the perfect Bradenton location!
Property Features
Property Type: Residential - Condominium
Cooling: Central Air
Heating: Central, Electric, Heat Pump
Home Style: Patio Home
Lot Size: 0.05 Acres
Roof Type: Shingle
Stories: 1.0
Taxes: $2,814
Year Built: 1986
Amenities
Ceiling Fans(s)
High Ceilings
Primary Bedroom Main Floor
Split Bedroom
Thermostat
Vaulted Ceiling(s)
Window Treatments
Private Entrance
Sidewalk
Storage
Feature Descriptions
Appliances: Dishwasher, Disposal, Dryer, Electric Water Heater, Microwave, Range, Refrigerator, Washer
Association Amenities: Cable TV, Clubhouse, Maintenance, Pool, Spa/Hot Tub, Tennis Court(s), Vehicle Restrictions
Community Features: Buyer Approval Required, Clubhouse, Community Mailbox, Pool, Tennis Court(s)
Condo Fee: $1895/ Quarterly
Directions: From I-75: head west FL-70 W, Continue onto 53rd Ave W, Turn right onto 34th St W, Turn left onto 51st Ave Cir W, Turn right to stay on 51st Ave Cir W, Property is on the right
Disaster Mitigation: Above Flood Plain
Exterior: Block, Stucco
Flood Zone Code: X
Flooring: Luxury Vinyl, Tile
Foundation: Slab
HOA Y/N: Yes
Home Warranty Y/N: No
Hot Tub: Yes
Listing Terms: Cash, Conventional
Lot: Landscaped, Level, Paved
Lot Dimensions: 0.05
Number of Pets: 1
Other Equipment: Irrigation Equipment, Private Entrance
Ownership: Condominium
Parking: Covered, Driveway, Ground Level, Off Street
Parking Notes: Covered, Driveway, Ground Level, Off Street
Patio/Porch: Enclosed
Pets Allowed: Cats OK, Dogs OK, Number Limit, Size Limit, Yes
Pets Size: Small (16-35 Lbs.)
Pets Weight (Max): 25
Property Attached Y/N: No
Property Sub-Type: Condominium
Sewer: Public Sewer
Showing Instructions: Supra Lock Box, Appointment Only, Lock Box Electronic-CBS Code Required, ShowingTime
Special Sale Provisions: None
Utilities: Cable Connected, Electricity Connected, Public, Sewer Connected, Water Connected
Water: Public
Water Access Y/N: No
Water View: Pond
Windows: Blinds, Rods, Window Treatments
Zoning: RMF9
Local Schools
High School: Bayshore High
Middle School: Electa Arcotte Lee Magnet
Elementary School: Moody Elementary
Listed By / Shown By
Listed By
Agency Name: KEYSEEKERS REAL ESTATE
Agency Contact: 727-490-9000
Shown By
Agent Name: Jay Sells Tampa - Jay Quigley REALTOR
Agent Phone: (813) 846-5672
Agency Title: Florida Executive Realty

Estimate Your Payment
Estimated Payment
$ 722.84 per month $431.76 Principal & Interest $234.50 Property Tax $56.58 Homeowner's InsuranceChange Payment Information


Member Participants (and their affiliated licensees, if applicable) shall indicate on their websites that IDX information is provided exclusively for consumers’ personal non-commercial use, that it may not be used for any purpose other than to identify prospective properties consumers may be interested in purchasing, that the data is deemed reliable but is not guaranteed by MLS GRID, and that the use of the MLS GRID Data may be subject to an end user license agreement prescribed by the Member Participant’s applicable MLS if any and as amended from time to time. MLS GRID may, at its discretion, require use of other disclaimers as necessary to protect Member Participant, and/or their MLS from liability.
Based on information submitted to the MLS GRID. All data is obtained from various sources and may not have been verified by broker or MLS GRID. Supplied Open House Information is subject to change without notice. All information should be independently reviewed and verified for accuracy. Properties may or may not be listed by the office/agent presenting the information.
Privacy Policy / DMCA Notice / ADA Accessibility


This site is hosted, designed and copyright
© 1994 - 2026 by
Delta Media Group, Inc. -- Patent Pending --
3451 51st Avenue Circle W | MLS# TB8546401
This condo located at 3451 51st Avenue Circle W, Bradenton, FL 34210 is currently listed for sale with an asking price of $194,000. This property was built in 1986 and has 2 bedrooms and 2 full baths with 1479 sq. ft. 51st Avenue Circle W is located in the FIVE LAKES 1 & 1C subdivision. Search FIVE LAKES 1 & 1C real estate on jquigley.floridaexecutiverealty.com today.