Jay Sells Tampa - Jay Quigley REALTOR
BEDS2
BATHS2 full
SQUARE FEET1,374
MLS#R4911937
STATUSActive
PROPERTY TYPEResidential - Condominium
SUBDIVISIONHERITAGE HILLS
Property Description
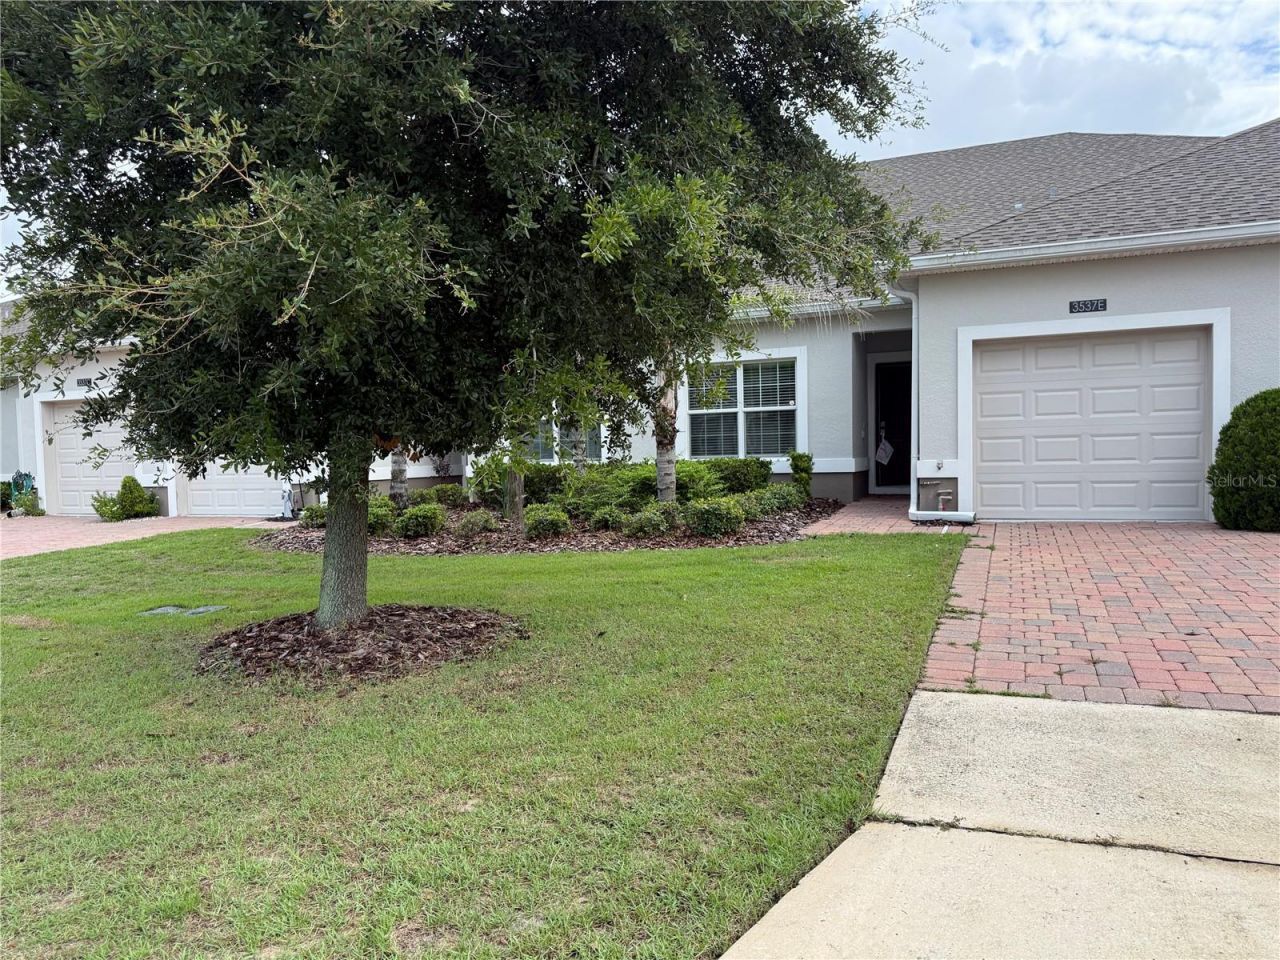
Resort-Style 55+ Living at Heritage Hills | Offered at $255,000. Discover the perfect blend of luxury, comfort, and a carefree lifestyle in the highly desirable Heritage Hills 55+ gated community. This beautifully designed villa offers modern living with premium finishes and an array of world-class amenities right at your doorstep. Home Highlights Spacious Open Layout: Features a volume ceiling and a bright, open floor plan that connects the main living spaces seamlessly. Modern Kitchen: Equipped with 42-inch cabinets, sleek stainless steel appliances, durable Corrian countertops, and generous closet/pantry space. Flexible Living Space: Includes a versatile flex room, perfect for a formal dining room, home office, or cozy den. Private Split-Bedroom Plan: Offers 2 bedrooms and 2 full bathrooms, arranged in a split layout for maximum privacy. Outdoor Oasis: Relax in the beautiful, screen-enclosed lanai, adding perfect additional space for outdoor living. Move-In Ready Comfort: Features blinds on all windows and a dedicated laundry room fully equipped with a washer and dryer. Premium Community Amenities Heritage Hills offers a secure, guarded-gate environment with an active, resort-style lifestyle:Pool & Wellness: Resort-style swimming pool, spa, fitness center, and scenic walking/biking trails. Sports & Recreation: Tennis, basketball, shuffleboard, bocce ball, horseshoes, a chipping green, and a golf simulator. Social & Club Activities: Grand ballroom, billiards room, library, on-site vineyard, creative workshops, active clubs, and planned community outings.Convenience: On-site concierge service to assist with your needs. Schedule your private showing today! This beautiful villa won't stay on the market long at this price.
Property Features
Property Type: Residential - Condominium
Cooling: Central Air
Garage: 2 car attached
Heating: Heat Pump
Lot Size: 0.07 Acres
Roof Type: Shingle
Stories: 1.0
Taxes: $4,252
Year Built: 2018
Amenities
Kitchen/Family Room Combo
L Dining
Primary Bedroom Main Floor
Split Bedroom
Walk-In Closet(s)
Window Treatments
Balcony
Feature Descriptions
Appliances: Dishwasher, Disposal, Dryer, Electric Water Heater, Microwave, Range, Refrigerator, Washer
Community Features: Association Recreation - Owned, Buyer Approval Required, Clubhouse, Deed Restrictions, Dog Park, Fitness Center, Gated Community - Guard, Golf Carts OK, Irrigation-Reclaimed Water, Pool, Sidewalks, Tennis Court(s)
Directions: Get on FL-408 W from downtown Orlando.Continue on FL-408 W, then transition onto FL-429 S heading toward Winter Garden. Take exit 18 from FL-429 S onto Stoneybrook W Pkwy. Continue on Stoneybrook W Pkwy, then follow Marsh Rd and Hartwood Marsh Rd westboun
Exterior: Block, Stucco
Flood Zone Code: X
Flooring: Carpet, Ceramic Tile
Foundation: Slab
HOA Fee: 543/ Monthly
HOA Y/N: Yes
Home Warranty Y/N: No
Listing Terms: Cash, Conventional, FHA
Lot Dimensions: 0.07
Ownership: Fee Simple
Pets Allowed: Breed Restrictions
Pets Restrictions: Please check with Management for all restrictions
Property Attached Y/N: No
Property Sub-Type: Villa
Senior Community: Yes
Sewer: Public Sewer
Showing Instructions: Combination Lock Box, ShowingTime
Special Sale Provisions: None
Utilities: Electricity Connected, Water Connected
Water: None
Water Access Y/N: No
Room Sizes
Primary Bedroom: 13x14
Kitchen: 11x13
Bedroom 2: 11x14
Dining Room: 11x10
Bathroom 1: 10x11
Living Room: 13x21
Listed By / Shown By
Listed By
Agency Name: SIMS REALTY LLC
Agency Contact: 407-489-3300
Shown By
Agent Name: Jay Sells Tampa - Jay Quigley REALTOR
Agent Phone: (813) 846-5672
Agency Title: Florida Executive Realty

Estimate Your Payment
Estimated Payment
$ 996.23 per month $567.52 Principal & Interest $354.33 Property Tax $74.38 Homeowner's InsuranceChange Payment Information


Member Participants (and their affiliated licensees, if applicable) shall indicate on their websites that IDX information is provided exclusively for consumers’ personal non-commercial use, that it may not be used for any purpose other than to identify prospective properties consumers may be interested in purchasing, that the data is deemed reliable but is not guaranteed by MLS GRID, and that the use of the MLS GRID Data may be subject to an end user license agreement prescribed by the Member Participant’s applicable MLS if any and as amended from time to time. MLS GRID may, at its discretion, require use of other disclaimers as necessary to protect Member Participant, and/or their MLS from liability.
Based on information submitted to the MLS GRID. All data is obtained from various sources and may not have been verified by broker or MLS GRID. Supplied Open House Information is subject to change without notice. All information should be independently reviewed and verified for accuracy. Properties may or may not be listed by the office/agent presenting the information.
Privacy Policy / DMCA Notice / ADA Accessibility


This site is hosted, designed and copyright
© 1994 - 2026 by
Delta Media Group, Inc. -- Patent Pending --
3537 Belland Circle , Unit E | MLS# R4911937
This condo located at 3537 Belland Circle , Unit E, Clermont, FL 34711 is currently listed for sale with an asking price of $255,000. This property was built in 2018 and has 2 bedrooms and 2 full baths with 1374 sq. ft. Belland Circle , Unit E is located in the HERITAGE HILLS subdivision. Search HERITAGE HILLS real estate on jquigley.floridaexecutiverealty.com today.