Jay Quigley REALTOR - Jay Sells Tampa
BEDS4
BATHS2 full
SQUARE FEET2,061
MLS#O6453222
STATUSActive
PROPERTY TYPEResidential - Single Family
SUBDIVISIONST JOHNS RIVER ESTATES
Property Description
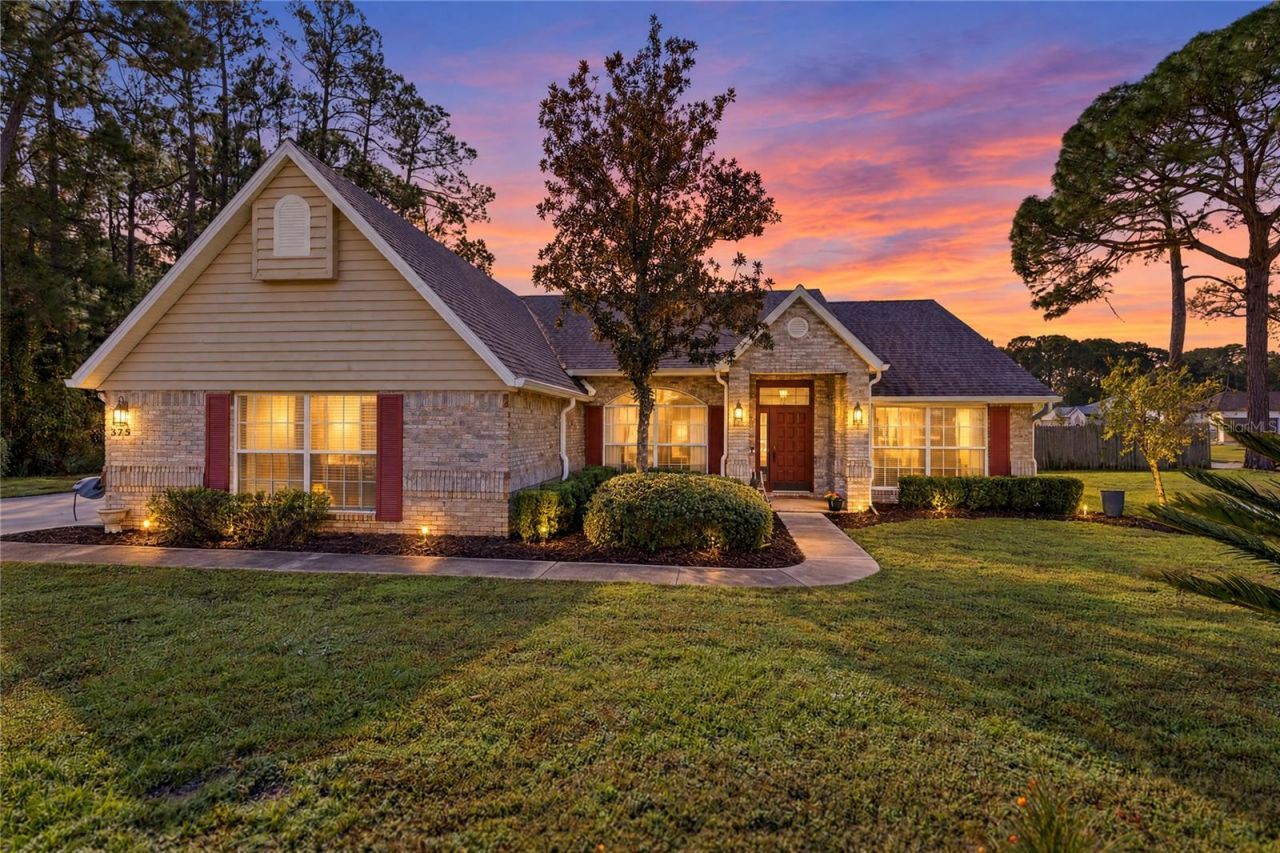
Virtually Staged. CITY or COUNTRY??? In this Custom Built Dream Home - You get both! Over a HALF ACRE private property on a Corner Lot is nestled right in the highly sought after St. Johns River Estates community where oversized lots, custom homes and wildlife are the norm! Not to mention this home is STILL ZONED for the highly sought after DEBARY ELEMENTARY!! Tons of updates and a FULLY RENOVATED Kitchen with the highest quality materials and craftmanship. Surrounded by trees and wildlife lets you enjoy that country feel all while being only a mile from the St. Johns River at Highbanks Boat Ramp. So close to the top rated Debary Elementary School at less than two miles away and only three miles from the Debary Splash pad and the SunRail station is also just a few miles away! Kitchen, Roof, AC, Gutters, Pool Resurfacing have all been replaced or renovated in the last 5 years & a New Water Heater to be installed before closing! The side garage keeps your front yard focused on the architecture and landscaping and as soon as you enter the home you are greeted by all the soothing natural light with the oversized windows surrounding you leading you straight to the Pool. Entertain all your guests during the holidays with your wood burning fireplace & all the spring and summer events around your fully resurfaced POOL. Hurry up and request your showing before it's too late!
Property Features
Property Type: Residential - Single Family
Cooling: Central Air
Fenced: Yes
Garage: 2 car attached
Heating: Central
Home Style: Traditional
Lot Size: 0.55 Acres
Roof Type: Shingle
Stories: 1.0
Taxes: $5,403
Year Built: 1990
Amenities
Eat-in Kitchen
High Ceilings
Kitchen/Family Room Combo
Living Room/Dining Room Combo
Open Floorplan
Split Bedroom
Stone Counters
Feature Descriptions
Additional Rooms: Inside Utility
Appliances: Dishwasher
Directions: Heading East on I4 from Orlando towards Daytona take exit 104 onto 17-92 then turn Left onto West Highbanks Road, then turn Left on to Erma Avenue then Left onto Ruth Jennings Drive, continue straight and go through the stop sign to cross Dial Ave and the
Exterior: Block, Brick, Stucco
Fencing: Wood
Fireplace: Wood Burning
Fireplace Y/N: Yes
Flood Zone Code: X
Flooring: Luxury Vinyl, Tile
Foundation: Block
Garage Dimensions: 21x20
HOA Fee: 365/ Annually
HOA Y/N: Yes
Home Warranty Y/N: No
Listing Terms: Cash, Conventional, FHA, VA Loan
Lot: Corner Lot
Lot Dimensions: 0.55
Number of Septics: 1
Other Equipment: Irrigation Equipment
Ownership: Fee Simple
Parking: Boat, Driveway, Garage Faces Side, RV Access/Parking
Parking Notes: Boat, Driveway, Garage Faces Side, RV Access/Parking
Patio/Porch: Covered, Rear Porch, Screened
Pets Allowed: Yes
Pets Restrictions: Verify any pet restrictions with HOA, City and county regulations.
Pool: In Ground, Screen Enclosure
Property Attached Y/N: No
Property Sub-Type: Single Family Residence
Sewer: Septic Tank
Showing Instructions: ShowingTime
Special Sale Provisions: None
Swimming Pool: Yes
Utilities: Electricity Available, Water Available
Vegetation: Mature Landscaping, Trees/Landscaped
Water: Public
Water Access Y/N: No
Zoning: 01R1
Room Sizes
Family Room: 22x18.5
Dining Room: 14.5x11.6
Kitchen: 18x12
Primary Bedroom: 14.5x14
Primary Bathroom: 12.5x9.5
Bedroom 2: 12x11.5
Bedroom 3: 13x10.5
Bedroom 4: 11.5x11.5
Bathroom 2: 11x5
Balcony/Porch/Lanai: 20x10
Local Schools
High School: University High School-VOL
Middle School: River Springs Middle School
Elementary School: Debary Elem
Listed By / Shown By
Listed By
Agency Name: UNITED REAL ESTATE PREFERRED
Agency Contact: 407-243-8840
Shown By
Agent Name: Jay Quigley REALTOR - Jay Sells Tampa
Agent Phone: (813) 846-5672
Agency Title: Florida Executive Realty

Estimate Your Payment
Estimated Payment
$ 1,708.61 per month $1,112.56 Principal & Interest $450.25 Property Tax $145.80 Homeowner's InsuranceChange Payment Information


Member Participants (and their affiliated licensees, if applicable) shall indicate on their websites that IDX information is provided exclusively for consumers’ personal non-commercial use, that it may not be used for any purpose other than to identify prospective properties consumers may be interested in purchasing, that the data is deemed reliable but is not guaranteed by MLS GRID, and that the use of the MLS GRID Data may be subject to an end user license agreement prescribed by the Member Participant’s applicable MLS if any and as amended from time to time. MLS GRID may, at its discretion, require use of other disclaimers as necessary to protect Member Participant, and/or their MLS from liability.
Based on information submitted to the MLS GRID. All data is obtained from various sources and may not have been verified by broker or MLS GRID. Supplied Open House Information is subject to change without notice. All information should be independently reviewed and verified for accuracy. Properties may or may not be listed by the office/agent presenting the information.
Privacy Policy / DMCA Notice / ADA Accessibility


This site is hosted, designed and copyright
© 1994 - 2026 by
Delta Media Group, Inc. -- Patent Pending --
375 Ruth Jennings Drive | MLS# O6453222
This single family home located at 375 Ruth Jennings Drive , Debary, FL 32713 is currently listed for sale with an asking price of $499,900. This property was built in 1990 and has 4 bedrooms and 2 full baths with 2061 sq. ft. Ruth Jennings Drive is located in the ST JOHNS RIVER ESTATES subdivision. Search ST JOHNS RIVER ESTATES real estate on jquigley.floridaexecutiverealty.com today.