Jay Sells Tampa - Jay Quigley REALTOR
BEDS2
BATHS2 full
SQUARE FEET1,300
MLS#TB8536596
STATUSActive
PROPERTY TYPEResidential - Condominium
SUBDIVISIONSTARBOARD TOWER
Property Description
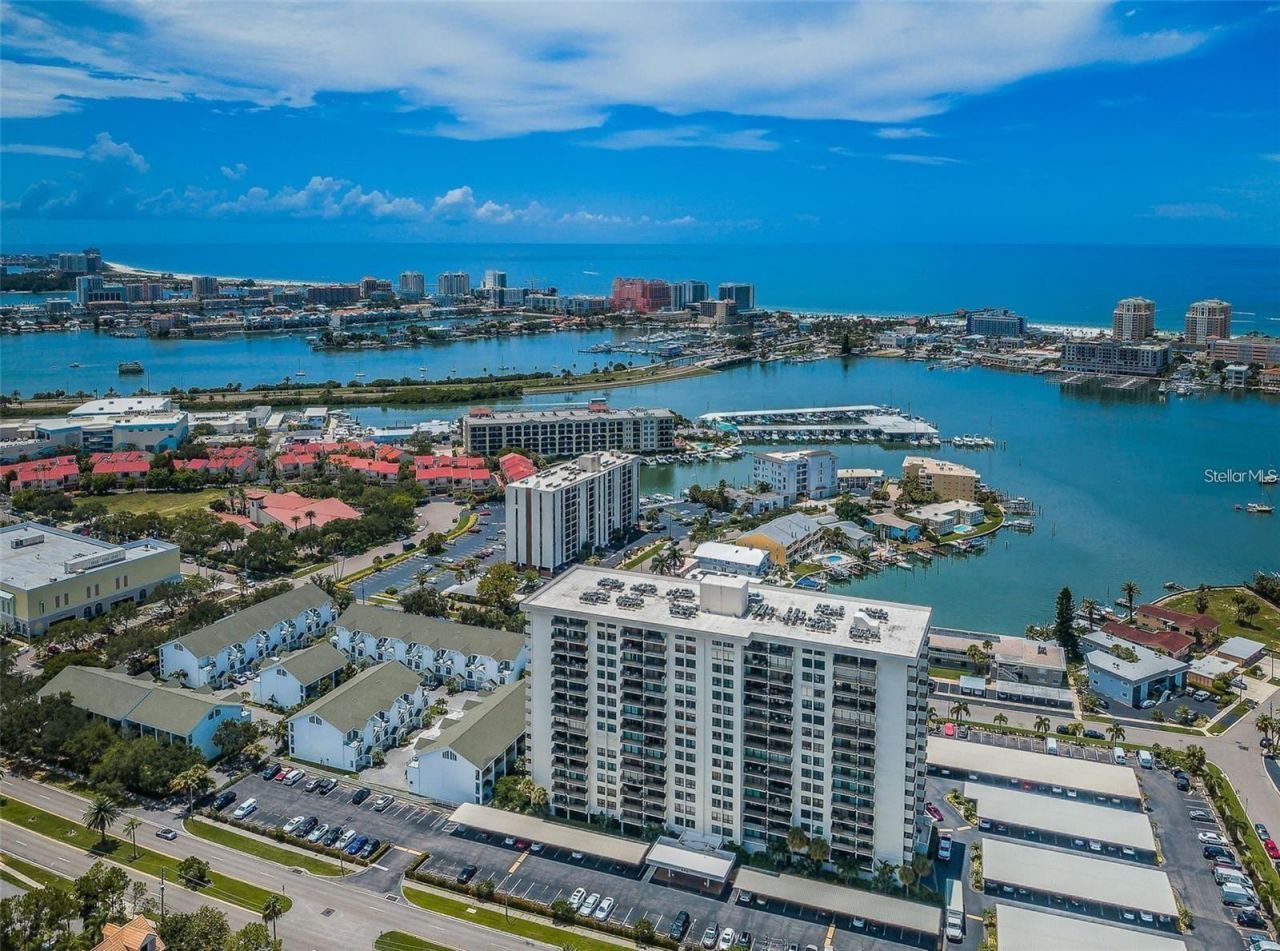
Virtually Staged. WHAT IF THIS WAS YOUR FLORIDA LIFE? Morning coffee overlooking the water. A walk around Island Estates. An afternoon by the heated pool. Clearwater Beach just minutes away. Then home to relax on your private balcony and watch the Florida sky change over the water.Welcome to 400 Island Way #503, a spacious 2-bedroom, 2-bath condo offering 1,300 square feet in the waterfront community of Island Estates. Located on the fifth floor with western exposure, this home offers beautiful water views and a lifestyle that feels like a getaway without giving up the conveniences of everyday life.Inside, you'll find an open, comfortable floor plan with a spacious living area that opens to the balcony, a well-equipped kitchen with granite countertops and plenty of storage, two generously sized bedrooms, and two full baths. The condo is in good condition and offers an opportunity to personalize the space over time while enjoying the location from day one.One of the best things about Island Estates is that you're close to Clearwater Beach without having to live in the middle of the beach activity. Enjoy the neighborhood feel of the island, with Publix, restaurants, Clearwater Marine Aquarium and everyday conveniences nearby, while the sugar-sand beaches and sunsets of Clearwater Beach are just minutes from home.The community adds even more to the Florida lifestyle with a heated pool and spa, fitness center, clubhouse and waterfront surroundings.Whether you're searching for a full-time Florida home, a lock-and-leave second home, or a place you may want to call your own in the future, #503 offers another possibility as well: established tenants are currently in place and would like to remain, creating an opportunity for a buyer who isn't quite ready to occupy the property today.You don't have to wait for someday to own your place in Florida.Come see what life at 400 Island Way #503 could look like.
Property Features
Property Type: Residential - Condominium
Cooling: Central Air
Heating: Central
Lot Size: 2.93 Acres
Roof Type: Built-Up
Stories: 17.0
Taxes: $7,416
Year Built: 1978
Amenities
Living Room/Dining Room Combo
Solid Surface Counters
Solid Wood Cabinets
Stone Counters
Thermostat
Walk-In Closet(s)
Balcony
Feature Descriptions
Appliances: Dishwasher, Range, Refrigerator
Body of Water: MANDALAY BAY
Community Features: Clubhouse, Fitness Center, Street Lights
Days on Site: 14
Directions: Head West on Memorial Causeway (SR 60) Gulf to Bay to the light at Island Way. Turn onto Island Way and go to address onleft and park in guest spot.
Exterior: Block
Flood Zone Code: AE
Flooring: Luxury Vinyl, Tile
Foundation: Pillar/Post/Pier
HOA Fee: 1118/ Monthly
HOA Y/N: Yes
Home Warranty Y/N: No
Listing Terms: Cash, Conventional, FHA, VA Loan
Lot Dimensions: 2.93
Ownership: Condominium
Pets Allowed: No
Pool: Gunite, Heated, In Ground
Property Attached Y/N: No
Property Sub-Type: Condominium
Sewer: Public Sewer
Showing Instructions: Appointment Only, Call Listing Agent
Special Sale Provisions: None
Special View Info: Water
Utilities: Cable Connected, Electricity Connected, Fire Hydrant, Public, Sewer Connected, Water Connected
Water: Public
Water Access: Bay/Harbor
Water Access Y/N: Yes
Water View: Bay/Harbor - Partial, Gulf/Ocean - Partial, Intracoastal Waterway
Room Sizes
Living Room: 15x22.5
Dining Room: 7.1x14.5
Kitchen: 14.8x9.4
Bathroom 2: 10.9x16.6
Local Schools
High School: Clearwater High-PN
Middle School: Dunedin Highland Middle-PN
Elementary School: Sandy Lane Elementary-PN
Listed By / Shown By
Listed By
Agency Name: IAD REAL ESTATE
Agency Contact: 407-720-0020
Shown By
Agent Name: Jay Sells Tampa - Jay Quigley REALTOR
Agent Phone: (813) 846-5672
Agency Title: Florida Executive Realty

Estimate Your Payment
Estimated Payment
$ 1,674.99 per month $934.52 Principal & Interest $618.00 Property Tax $122.47 Homeowner's InsuranceChange Payment Information


Member Participants (and their affiliated licensees, if applicable) shall indicate on their websites that IDX information is provided exclusively for consumers’ personal non-commercial use, that it may not be used for any purpose other than to identify prospective properties consumers may be interested in purchasing, that the data is deemed reliable but is not guaranteed by MLS GRID, and that the use of the MLS GRID Data may be subject to an end user license agreement prescribed by the Member Participant’s applicable MLS if any and as amended from time to time. MLS GRID may, at its discretion, require use of other disclaimers as necessary to protect Member Participant, and/or their MLS from liability.
Based on information submitted to the MLS GRID. All data is obtained from various sources and may not have been verified by broker or MLS GRID. Supplied Open House Information is subject to change without notice. All information should be independently reviewed and verified for accuracy. Properties may or may not be listed by the office/agent presenting the information.
Privacy Policy / DMCA Notice / ADA Accessibility


This site is hosted, designed and copyright
© 1994 - 2026 by
Delta Media Group, Inc. -- Patent Pending --
400 Island Way, Unit 503 | MLS# TB8536596
This condo located at 400 Island Way, Unit 503, Clearwater Beach, FL 33767 is currently listed for sale with an asking price of $419,900. This property was built in 1978 and has 2 bedrooms and 2 full baths with 1300 sq. ft. Island Way, Unit 503 is located in the STARBOARD TOWER subdivision. Search STARBOARD TOWER real estate on jquigley.floridaexecutiverealty.com today.