Jay Sells Tampa - Jay Quigley REALTOR
BEDS2
BATHS2 full
SQUARE FEET1,163
MLS#FC321492
STATUSPending
PROPERTY TYPEResidential - Single Family
SUBDIVISIONST AUGUSTINE SHRS
Property Description
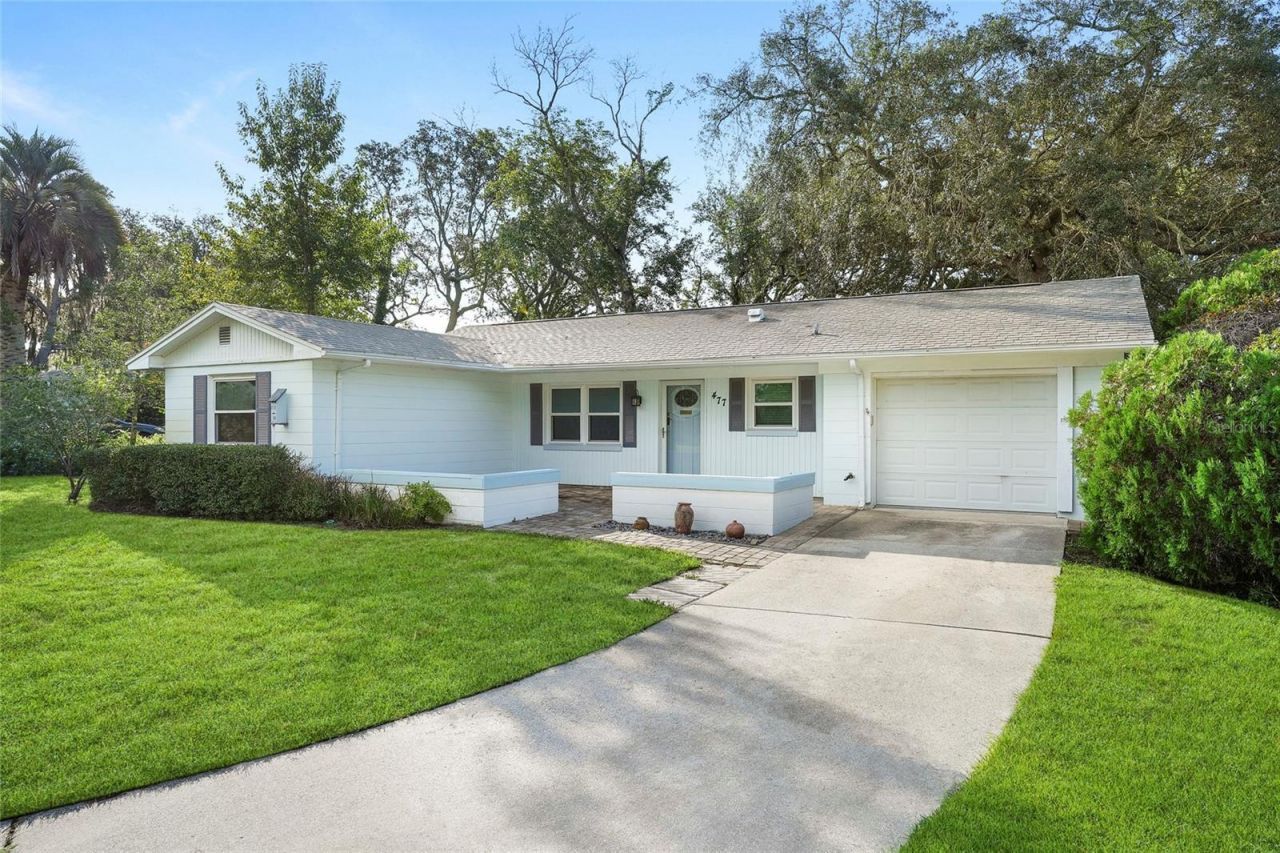
Under contract-accepting backup offers. Welcome home to 477 Sardina Street, perched high upon a large corner lot in one of St. Augustine Shores most desirable areas, and only two blocks to Intracoastal Waterway. This move in ready concrete block home features tile plank flooring throughout, 20 x 10 screened porch overlooking a large fenced backyard with beautiful landscaping, and an 8x10 shed for extra storage. The kitchen was completely updated with recess lighting, wood cabinets, granite countertops, and stainless appliances. The architectural shingle roof, the A/C system, water heater, and triple pane windows were all replaced between 2017-2018. The house has had an entire re-pipe and the old electrical panel was also replaced. The St. Augustine Shores neighborhood offers it's residents a plethora or amenities to include; area parks, walking trails, tennis, fishing ponds, a local pier, and The Riverview Club. Schedule a showing today and witness laid-back St. Augustine living at it's finest.
Property Features
Property Type: Residential - Single Family
Cooling: Central Air
Fenced: Yes
Garage: 1 car attached
Heating: Central, Electric
Home Style: Traditional
Lot Size: 0.28 Acres
Roof Type: Shingle
Stories: 1.0
Taxes: $4,058
Year Built: 1980
Amenities
Ceiling Fans(s)
Living Room/Dining Room Combo
Solid Surface Counters
Stone Counters
Thermostat
Window Treatments
Rain Gutters
Sidewalk
Feature Descriptions
Appliances: Dishwasher, Dryer, Electric Water Heater, Microwave, Range, Refrigerator, Washer
Days on Site: 3
Directions: Shore Blvd, left on San Remo, left on Espinado, right on San Bruno, left on Mindelto, right on Sardina St., home is on the right.
Exterior: Block, Concrete
Fencing: Wood
Flood Zone Code: X
Flooring: Tile
Foundation: Slab
HOA Fee: 35/ Monthly
HOA Y/N: Yes
Home Warranty Y/N: No
Listing Terms: Cash, Conventional, FHA, VA Loan
Lot: Corner Lot
Lot Dimensions: 0.28
Other Structures: Shed(s)
Ownership: Fee Simple
Parking: Driveway, Garage Door Opener, Off Street
Parking Notes: Driveway, Garage Door Opener, Off Street
Pets Allowed: Yes
Pets Restrictions: See Docs
Property Attached Y/N: No
Property Sub-Type: Single Family Residence
Sewer: Public Sewer
Showing Instructions: ShowingTime
Special Sale Provisions: None
Utilities: Electricity Connected, Sewer Connected, Water Connected
Water: Public
Water Access Y/N: No
Windows: Low-Emissivity Windows, Window Treatments
Zoning: PUD
Room Sizes
Kitchen: 8x11
Dining Room: 12x11
Living Room: 13x23
Primary Bedroom: 14x12
Bathroom 2: 12x11
Listed By / Shown By
Listed By
Agency Name: ONE SOTHEBYS INTERNATIONAL
Agency Contact: 386-276-9200
Shown By
Agent Name: Jay Sells Tampa - Jay Quigley REALTOR
Agent Phone: (813) 846-5672
Agency Title: Florida Executive Realty

Estimate Your Payment
Estimated Payment
$ 1,218.95 per month $778.73 Principal & Interest $338.17 Property Tax $102.05 Homeowner's InsuranceChange Payment Information


Member Participants (and their affiliated licensees, if applicable) shall indicate on their websites that IDX information is provided exclusively for consumers’ personal non-commercial use, that it may not be used for any purpose other than to identify prospective properties consumers may be interested in purchasing, that the data is deemed reliable but is not guaranteed by MLS GRID, and that the use of the MLS GRID Data may be subject to an end user license agreement prescribed by the Member Participant’s applicable MLS if any and as amended from time to time. MLS GRID may, at its discretion, require use of other disclaimers as necessary to protect Member Participant, and/or their MLS from liability.
Based on information submitted to the MLS GRID. All data is obtained from various sources and may not have been verified by broker or MLS GRID. Supplied Open House Information is subject to change without notice. All information should be independently reviewed and verified for accuracy. Properties may or may not be listed by the office/agent presenting the information.
Privacy Policy / DMCA Notice / ADA Accessibility


This site is hosted, designed and copyright
© 1994 - 2026 by
Delta Media Group, Inc. -- Patent Pending --
477 Sardina Street | MLS# FC321492
This single family home located at 477 Sardina Street, Saint Augustine, FL 32086 is currently listed for sale with an asking price of $349,900. This property was built in 1980 and has 2 bedrooms and 2 full baths with 1163 sq. ft. Sardina Street is located in the ST AUGUSTINE SHRS subdivision. Search ST AUGUSTINE SHRS real estate on jquigley.floridaexecutiverealty.com today.