Jay Sells Tampa - Jay Quigley REALTOR
BEDS3
BATHS3 full 1 partial
SQUARE FEET2,721
MLS#G5119326
STATUSActive
PROPERTY TYPEResidential - Single Family
SUBDIVISIONPRETTY LAKE RANCH
Property Description
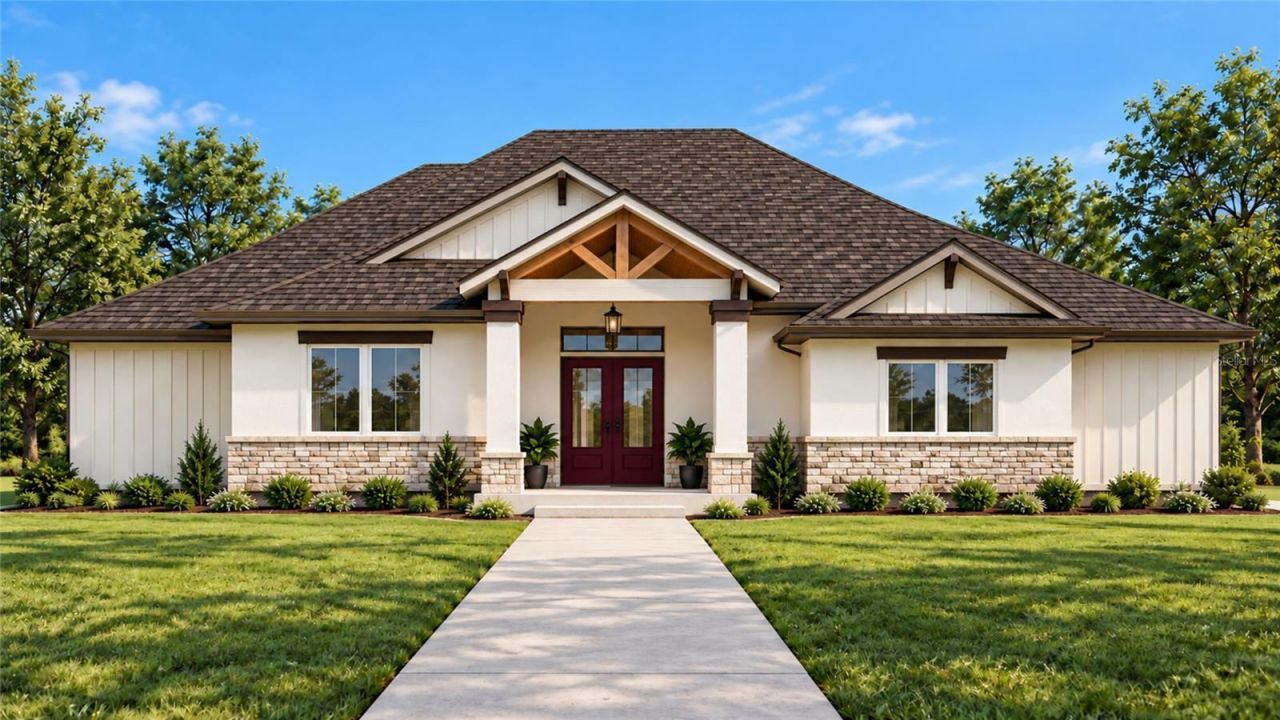
Pre-Construction. To be built. To-be-built custom lakefront home by Luxar Homes on 3.36 acres in the gated community of Pretty Lake Ranch, with approximately 190 feet of frontage on Pretty Lake and a private community boat ramp. This single-story block-and stucco design offers 3 bedrooms, 3 full baths plus a half bath, and a dedicated office/den. The open living room with tray ceiling flows into a kitchen with large island, butler's pantry and walk-in pantry, plus a dining room opening to a 360 sq ft covered lanai overlooking the water. The primary suite features a tray ceiling, oversized walk-in closet, dual vanities, walk-in shower and private water closet. Split bedroom layout, interior laundry room and side-entry garage. Horses allowed. Bring your vision to one of the area's most private lakefront settings - schedule your tour of the homesite today. Customization available at additional cost.
Property Features
Property Type: Residential - Single Family
Cooling: Central Air
Heating: Central, Electric
Lot Size: 3.36 Acres
Roof Type: Shingle
Stories: 1.0
Taxes: $2,937
Year Built: 2027
Amenities
Ceiling Fans(s)
High Ceilings
Open Floorplan
Primary Bedroom Main Floor
Split Bedroom
Tray Ceiling(s)
Walk-In Closet(s)
Feature Descriptions
Additional Rooms: Den/Library/Office, Inside Utility
Appliances: Dishwasher, Range, Refrigerator
Association Amenities: Gated
Body of Water: PRETTY LAKE
Builder: Luxar Homes
Community Features: Gated Community - No Guard, Horses Allowed
Directions: From the intersection of Hwy 50 and FL-33 S, turn south onto FL-33 S. Turn left onto Florida Boys Ranch Rd. Turn right onto Lakeshore Ranch Rd. Property will be on the left. Lot 21.
Exterior: Block, Stucco
Flood Zone Code: X/A
Flooring: Luxury Vinyl
Foundation: Slab
Frontage Lake: 190
Garage Dimensions: 22x22
HOA Fee: 1200/ Annually
HOA Y/N: Yes
Home Warranty Y/N: No
Listing Terms: Cash, Conventional
Lot: Cleared, Paved, Private
Lot Dimensions: 3.36
Ownership: Fee Simple
Parking: Garage Faces Side
Parking Notes: Garage Faces Side
Patio/Porch: Covered, Front Porch, Rear Porch
Pets Allowed: Yes
Pets Restrictions: Buyer/buyer's agent to verify any pet restrictions.
Property Attached Y/N: No
Property Sub-Type: Single Family Residence
Security: Gated Community
Sewer: Septic Needed
Showing Instructions: ShowingTime
Special Sale Provisions: None
Special View Info: Water
Utilities: Electricity Available, Underground Utilities
Water: Well Required
Water Access: Lake
Water Access Y/N: Yes
Waterfront Features: Lake Front, Boat Ramp - Private
Water View: Lake
Zoning: RES
Room Sizes
Primary Bedroom: 14.5x16
Bedroom 2: 12.75x12
Bedroom 3: 12.5x11.5
Office: 11x11.5
Listed By / Shown By
Listed By
Agency Name: WHEATLEY REALTY GROUP
Agency Contact: 352-227-3834
Shown By
Agent Name: Jay Sells Tampa - Jay Quigley REALTOR
Agent Phone: (813) 846-5672
Agency Title: Florida Executive Realty

Estimate Your Payment
Estimated Payment
$ 2,761.97 per month $2,225.56 Principal & Interest $244.75 Property Tax $291.67 Homeowner's InsuranceChange Payment Information


Member Participants (and their affiliated licensees, if applicable) shall indicate on their websites that IDX information is provided exclusively for consumers’ personal non-commercial use, that it may not be used for any purpose other than to identify prospective properties consumers may be interested in purchasing, that the data is deemed reliable but is not guaranteed by MLS GRID, and that the use of the MLS GRID Data may be subject to an end user license agreement prescribed by the Member Participant’s applicable MLS if any and as amended from time to time. MLS GRID may, at its discretion, require use of other disclaimers as necessary to protect Member Participant, and/or their MLS from liability.
Based on information submitted to the MLS GRID. All data is obtained from various sources and may not have been verified by broker or MLS GRID. Supplied Open House Information is subject to change without notice. All information should be independently reviewed and verified for accuracy. Properties may or may not be listed by the office/agent presenting the information.
Privacy Policy / DMCA Notice / ADA Accessibility


This site is hosted, designed and copyright
© 1994 - 2026 by
Delta Media Group, Inc. -- Patent Pending --
5084 Lakeshore Ranch Road | MLS# G5119326
This single family home located at 5084 Lakeshore Ranch Road , Groveland, FL 34736 is currently listed for sale with an asking price of $999,995. This property was built in 2027 and has 3 bedrooms and 3 full and 1 partial baths with 2721 sq. ft. Lakeshore Ranch Road is located in the PRETTY LAKE RANCH subdivision. Search PRETTY LAKE RANCH real estate on jquigley.floridaexecutiverealty.com today.