Jay Sells Tampa - Jay Quigley REALTOR
BEDS4
BATHS3 full
SQUARE FEET2,835
MLS#S5157108
STATUSActive
PROPERTY TYPERental - Single Family
SUBDIVISIONSANCTUARY BY THE LAKE
Property Description
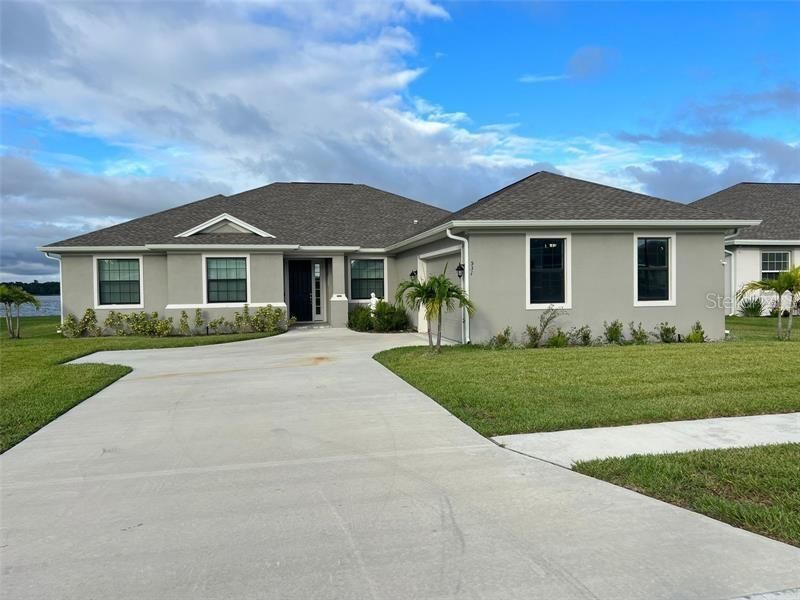
Introducing the rental home of your dreams! This spacious residence-featuring an office, 4 bedrooms, and 3 bathrooms-offers a comfortable and luxurious living experience. Situated in a picturesque neighborhood, the property boasts an impressive backyard with direct access to a serene lake, creating an oasis of tranquility right at home. The interior is just as impressive as the exterior; with four generously sized bedrooms, there is plenty of room for family or guests. Located in a highly sought-after area, the home is just minutes away from popular destinations like Legoland, Home Depot, and Publix, making shopping, entertainment, and family fun incredibly convenient. The property is available for immediate occupancy. Don't miss the chance to enjoy lakeside living in a fantastic location! Contact us today to schedule a viewing and make this house your new home.
Property Features
Property Type: Rental - Single Family
Cooling: Central Air
Garage: 2
Heating: Central
Lot Size: 0.61 Acres
Stories: 1.0
Year Built: 2021
Amenities
Living Room/Dining Room Combo
Feature Descriptions
Appliances: Dishwasher, Dryer, Microwave
Days on Site: 1
Directions: If traveling east on I-4, take exit 55 onto US-27 S toward Haines City. You will reach the traffic light where you will see a Sunoco gas station on your left. Turn left onto Dundee Rd at this traffic light. Follow Dundee Rd for approximately 2 miles. You
Flood Zone Code: X
HOA Y/N: Yes
Home Warranty Y/N: No
Lot Dimensions: 0.61
Pets Allowed: Yes
Pets Size: Small (16-35 Lbs.)
Property Attached Y/N: No
Property Sub-Type: Single Family Residence
Showing Instructions: Call Listing Agent, Lockbox
Water Access Y/N: No
Local Schools
High School: Lake Region High
Middle School: Westwood Middle
Elementary School: Eagle Lake Elem
Listed By / Shown By
Listed By
Agency Name: MY REALTY GROUP, LLC.
Agency Contact: 786-847-7421
Shown By
Agent Name: Jay Sells Tampa - Jay Quigley REALTOR
Agent Phone: (813) 846-5672
Agency Title: Florida Executive Realty



Member Participants (and their affiliated licensees, if applicable) shall indicate on their websites that IDX information is provided exclusively for consumers’ personal non-commercial use, that it may not be used for any purpose other than to identify prospective properties consumers may be interested in purchasing, that the data is deemed reliable but is not guaranteed by MLS GRID, and that the use of the MLS GRID Data may be subject to an end user license agreement prescribed by the Member Participant’s applicable MLS if any and as amended from time to time. MLS GRID may, at its discretion, require use of other disclaimers as necessary to protect Member Participant, and/or their MLS from liability.
Based on information submitted to the MLS GRID. All data is obtained from various sources and may not have been verified by broker or MLS GRID. Supplied Open House Information is subject to change without notice. All information should be independently reviewed and verified for accuracy. Properties may or may not be listed by the office/agent presenting the information.
Privacy Policy / DMCA Notice / ADA Accessibility


This site is hosted, designed and copyright
© 1994 - 2026 by
Delta Media Group, Inc. -- Patent Pending --
531 Sanctuary Boulevard | MLS# S5157108
This property located at 531 Sanctuary Boulevard , Winter Haven, FL 33881 is currently listed for rent with an asking price of $3,100 / Monthly. Search Winter Haven real estate on jquigley.floridaexecutiverealty.com today.