Jay Sells Tampa - Jay Quigley REALTOR
BEDS2
BATHS1 full
SQUARE FEET804
MLS#A4703212
STATUSActive
PROPERTY TYPERental - Single Family
SUBDIVISIONROMEO HEIGHTS
Property Description
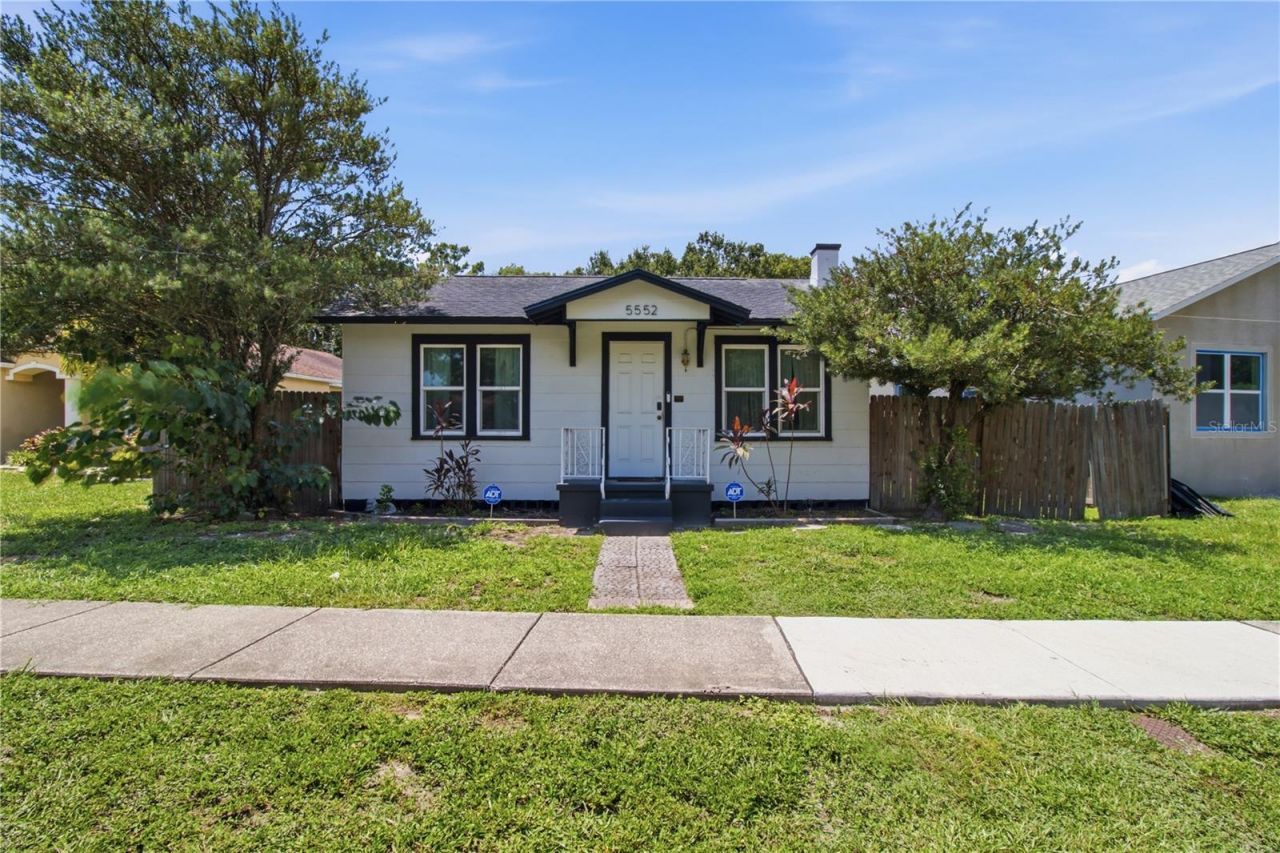
Welcome home to this charming 2-bedroom, 1-bath single-family home just 10 minutes from downtown St. Petersburg! Located outside of a flood zone in a quiet, non-age-restricted neighborhood, this adorable home offers a bright and inviting living space, a functional kitchen, and the convenience of an indoor laundry area. Enjoy a spacious, fully fenced backyard on a large lot, perfect for relaxing, entertaining, or spending time outdoors with your pets. The generous backyard also provides ample space for additional storage, including room for a boat, RV, or trailer. Conveniently located near shopping, dining, parks, and major roadways, you'll have easy access to everything St. Pete has while enjoying the comfort of a peaceful neighborhood. Up to two pets are welcome with landlord approval and applicable pet restrictions.
Property Features
Property Type: Rental - Single Family
Cooling: Central Air
Heating: Central
Lot Size: 0.12 Acres
Stories: 1.0
Year Built: 1947
Amenities
Kitchen/Family Room Combo
Open Floorplan
Primary Bedroom Main Floor
Feature Descriptions
Appliances: Dishwasher, Disposal, Dryer, Microwave, Range, Refrigerator, Washer
Days on Site: 22
Directions: Drive east on 55th Ave, turn right onto Crissman Dr N.
Fencing: Fenced
Flood Zone Code: X
Flooring: Luxury Vinyl
Home Warranty Y/N: No
Lease Terms: Twelve Months
Lot: Sidewalk, Paved
Lot Dimensions: 0.12
Number of Pets: 2
Patio/Porch: Other
Pets Allowed: Cats OK, Dogs OK
Property Attached Y/N: No
Property Sub-Type: Single Family Residence
Security: Smoke Detector(s)
Sewer: Public Sewer
Showing Instructions: 24 Hour Notice, Appointment Only, Call Listing Agent, Lock Box Electronic
Utilities: Cable Connected, Electricity Connected, Sewer Connected, Water Connected
Water: Public
Water Access Y/N: No
Room Sizes
Primary Bedroom: 10x12
Bedroom 1: 8x9
Kitchen: 9x12
Living Room: 12x14
Listed By / Shown By
Listed By
Agency Name: THE KEYES COMPANY - SARASOTA
Agency Contact: 941-362-4100
Shown By
Agent Name: Jay Sells Tampa - Jay Quigley REALTOR
Agent Phone: (813) 846-5672
Agency Title: Florida Executive Realty



Member Participants (and their affiliated licensees, if applicable) shall indicate on their websites that IDX information is provided exclusively for consumers’ personal non-commercial use, that it may not be used for any purpose other than to identify prospective properties consumers may be interested in purchasing, that the data is deemed reliable but is not guaranteed by MLS GRID, and that the use of the MLS GRID Data may be subject to an end user license agreement prescribed by the Member Participant’s applicable MLS if any and as amended from time to time. MLS GRID may, at its discretion, require use of other disclaimers as necessary to protect Member Participant, and/or their MLS from liability.
Based on information submitted to the MLS GRID. All data is obtained from various sources and may not have been verified by broker or MLS GRID. Supplied Open House Information is subject to change without notice. All information should be independently reviewed and verified for accuracy. Properties may or may not be listed by the office/agent presenting the information.
Privacy Policy / DMCA Notice / ADA Accessibility


This site is hosted, designed and copyright
© 1994 - 2026 by
Delta Media Group, Inc. -- Patent Pending --
5552 Crissman Drive N | MLS# A4703212
This property located at 5552 Crissman Drive N, Saint Petersburg, FL 33714 is currently listed for rent with an asking price of $2,600 / Monthly. Search Saint Petersburg real estate on jquigley.floridaexecutiverealty.com today.