Jay Sells Tampa - Jay Quigley REALTOR
BEDS5
BATHS4 full
SQUARE FEET4,800
MLS#OM725148
STATUSActive
PROPERTY TYPEResidential - Single Family
SUBDIVISIONCLEARVIEW ESTATES
Property Description
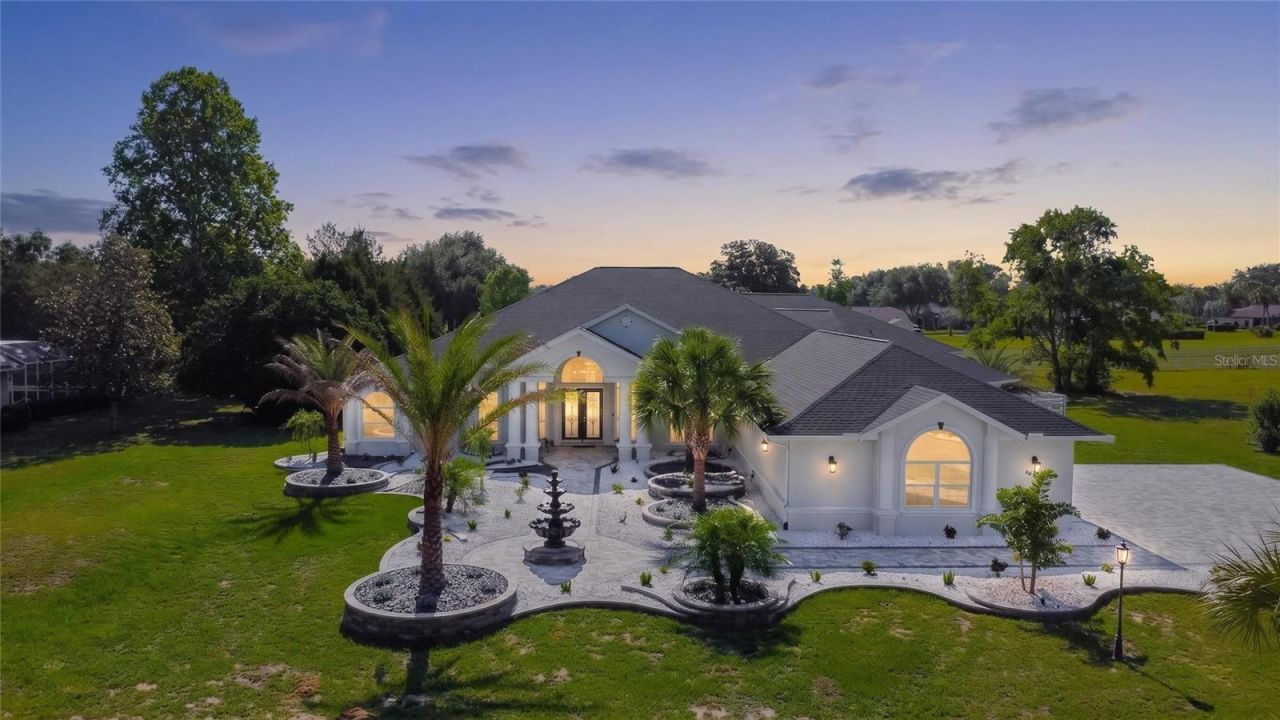
If space, flexibility, and exceptional entertaining are at the top of your list, this 4,800-square-foot Clearview Estates home delivers in every way for ONLY $167 sq ft! Unique 5-bedroom, 4-bathroom, 2-car side entry garage residence nestled on one acre within Citrus Hills-where luxury and functionality come together beautifully. Built in 2004, this thoughtfully designed home is perfectly suited for multigenerational living, comfort, and exceptional gathering spaces. The spacious open yet split floor plan features formal living and dining rooms, soaring vaulted and volume ceilings, crown molding, plantation shutters, and a generous family room complete with custom built-in entertainment center and wet bar. The updated kitchen is located in the heart of the home, showcasing wood cabinetry, quartz countertops, pantry, breakfast bar, and sunny breakfast nook. The expansive primary suite offers a sizeable sitting area, tray ceiling, complete bathroom with garden tub, shower, dual sinks, and oversized his-and-her walk-in closets with custom organizational systems. Additionally the home features guest rooms with a jack-n-jill bathroom, junior suite, a versatile flex room/gym, interior laundry with cabinetry plus washer and dryer, extended driveway parking, exterior lighting, a newly installed lanai bathroom for added convenience, a new roof in 2023 and updated AC in 2019. The exterior presents an entertaining oasis featuring an expansive covered lanai with bar, large jacuzzi tub, pavers, dedicated firepit area, rear fenced yard, and an abundant space for hosting family and friends. This home does require a mandatory social membership that includes community pools, restaurants, spa, fitness center, lighted tennis courts, clubhouse, pickleball courts, walking trails, shuffleboard and so much more!
Property Features
Property Type: Residential - Single Family
Cooling: Central Air, Mini-Split Unit(s)
Fenced: Yes
Garage: 2 car attached
Heating: Heat Pump
Home Style: Contemporary
Lot Size: 1.00 Acres
Roof Type: Shingle
Stories: 1.0
Taxes: $9,184
Year Built: 2004
Amenities
Ceiling Fans(s)
High Ceilings
Solid Surface Counters
Solid Wood Cabinets
Split Bedroom
Tray Ceiling(s)
Vaulted Ceiling(s)
Walk-In Closet(s)
Fire Pit
Lighting
Rain Gutters
Feature Descriptions
Additional Rooms: Bonus Room, Breakfast Room Separate, Den/Library/Office, Family Room, Formal Dining Room Separate
Appliances: Built-In Oven, Dishwasher, Dryer, Electric Water Heater, Range, Range Hood, Refrigerator, Washer
Association Amenities: Fitness Center, Golf Course, Pool, Recreation Facilities, Tennis Court(s)
Community Features: Fitness Center, Pool, Restaurant, Tennis Court(s)
Directions: Starting on S Florida Ave (US-41). Turn right onto S Kensington Ave. Turn right onto N Hambletonian Dr. Turn left onto N Man O War Dr. Turn right onto N Cherry Pop Dr. End at 593 N Cherry Pop Dr
Exterior: Block, Concrete, Stucco
Fencing: Board
Flood Zone Code: X
Flooring: Tile, Wood
Foundation: Slab
Garage Dimensions: 26x34
HOA Fee: 231/ Annually
HOA Y/N: Yes
Home Warranty Y/N: No
Listing Terms: Cash, Conventional, FHA, VA Loan
Lot: Cleared, Landscaped, Oversized Lot, Paved
Lot Dimensions: 1
Number of Septics: 1
Other Equipment: Fire Pit
Other Fees: $613/ Quarterly
Ownership: Fee Simple
Parking: Garage Faces Side
Parking Notes: Garage Faces Side
Patio/Porch: Patio, Rear Porch
Pets Allowed: Cats OK, Dogs OK
Property Attached Y/N: No
Property Sub-Type: Single Family Residence
Sewer: Septic Tank
Showing Instructions: Appointment Only, See Remarks, ShowingTime
Spa: Above Ground
Special Sale Provisions: None
Utilities: BB/HS Internet Available, Cable Connected, Electricity Connected, Public
Vegetation: Trees/Landscaped
Water: Public
Water Access Y/N: No
Windows: Blinds
Zoning: PDR
Room Sizes
Living Room: 20.11x19.5
Dining Room: 16.1x16
Dinette: 16x22.4
Kitchen: 17.3x12.7
Family Room: 23.4x29.11
Gym: 22x12.1
Laundry: 9.2x18.6
Primary Bedroom: 18.1x30.1
Primary Bathroom: 13.1x17.5
Office: 15.9x13.5
Bedroom 2: 16.7x14.7
Bedroom 3: 15.5x18.11
Bedroom 4: 17.4x18.6
Local Schools
High School: Citrus High School
Middle School: Inverness Middle School
Elementary School: Hernando Elementary
Listed By / Shown By
Listed By
Agency Name: KELLER WILLIAMS ELITE PARTNERS II
Agency Contact: 352-419-0200
Shown By
Agent Name: Jay Sells Tampa - Jay Quigley REALTOR
Agent Phone: (813) 846-5672
Agency Title: Florida Executive Realty

Estimate Your Payment
Estimated Payment
$ 2,779.12 per month $1,780.45 Principal & Interest $765.33 Property Tax $233.33 Homeowner's InsuranceChange Payment Information


Member Participants (and their affiliated licensees, if applicable) shall indicate on their websites that IDX information is provided exclusively for consumers’ personal non-commercial use, that it may not be used for any purpose other than to identify prospective properties consumers may be interested in purchasing, that the data is deemed reliable but is not guaranteed by MLS GRID, and that the use of the MLS GRID Data may be subject to an end user license agreement prescribed by the Member Participant’s applicable MLS if any and as amended from time to time. MLS GRID may, at its discretion, require use of other disclaimers as necessary to protect Member Participant, and/or their MLS from liability.
Based on information submitted to the MLS GRID. All data is obtained from various sources and may not have been verified by broker or MLS GRID. Supplied Open House Information is subject to change without notice. All information should be independently reviewed and verified for accuracy. Properties may or may not be listed by the office/agent presenting the information.
Privacy Policy / DMCA Notice / ADA Accessibility


This site is hosted, designed and copyright
© 1994 - 2026 by
Delta Media Group, Inc. -- Patent Pending --
593 N Cherry Pop Drive | MLS# OM725148
This single family home located at 593 N Cherry Pop Drive , Inverness, FL 34453 is currently listed for sale with an asking price of $800,000. This property was built in 2004 and has 5 bedrooms and 4 full baths with 4800 sq. ft. N Cherry Pop Drive is located in the CLEARVIEW ESTATES subdivision. Search CLEARVIEW ESTATES real estate on jquigley.floridaexecutiverealty.com today.