Jay Sells Tampa - Jay Quigley REALTOR
BEDS3
BATHS2 full
SQUARE FEET2,539
MLS#P4939939
STATUSActive
PROPERTY TYPEResidential - Single Family
SUBDIVISIONAUBURNDALE LAKESIDE PARK
Property Description
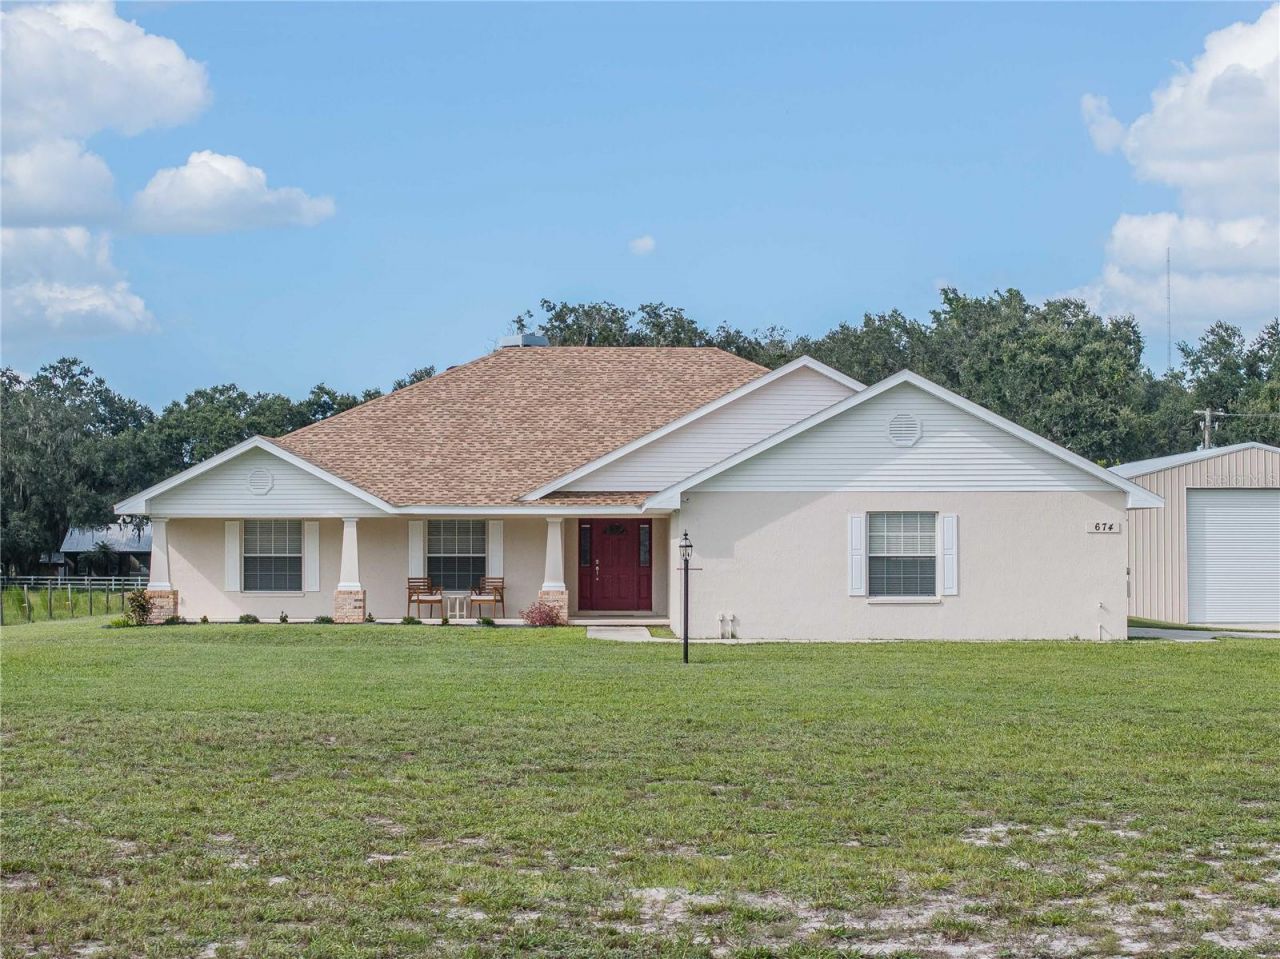
NO HOA on these 2.2 Acres! Come see this beautifully maintained and updated home built in 2006. Conveniently located near the Polk Parkway and a couple minutes from I-4 between Tampa and Orlando. The home is a 3 bedroom 2 bath open floor plan. The kitchen includes all new appliances. The Master Bedroom is massive and boasts 2 walk in closets as you head into the master bathroom with dual sinks large tiled shower. The 2 spare bedrooms are on the other side of the home. There is a large Florida Room on the back of the home with a wall of windows to look out over the beautiful back field and sidewalk that leads to the 60 x 32 RV Barn with workshop in the back yard perfect for all your toys or business use! The yard is almost fully fenced in and the home has a brand new 2026 roof, new carpets in all of the bedrooms, New Hot water heater, Central vacuum system, Custom Hurricane security panels for windows and garage door and more! There is even a well that is used for the irrigation system to save on water bill! This home has been loved and ready for it's new owner! Schedule your appointment today!
Property Features
Property Type: Residential - Single Family
Cooling: Central Air
Garage: 2 car attached
Heating: Central
Lot Size: 2.22 Acres
Roof Type: Shingle
Stories: 1.0
Taxes: $2,461
Year Built: 2006
Amenities
Cathedral Ceiling(s)
Ceiling Fans(s)
Central Vaccum
High Ceilings
In Wall Pest System
Open Floorplan
Primary Bedroom Main Floor
Solid Surface Counters
Thermostat
Walk-In Closet(s)
Storage
Feature Descriptions
Additional Rooms: Den/Library/Office, Florida Room, Formal Dining Room Separate, Formal Living Room Separate, Inside Utility
Appliances: Dishwasher, Electric Water Heater, Microwave, Range, Refrigerator
Directions: from polk parkway turn east on old dixie hwy and driveway is on left.from berkley rd turn west on old dixie hwy and drive is on right just after glenn rd.
Disaster Mitigation: Above Flood Plain, Hurricane Shutters/Windows
Exterior: Block, Stucco
Fireplace: Wood Burning
Fireplace Y/N: Yes
Flood Zone Code: x
Flooring: Carpet, Ceramic Tile
Foundation: Slab
Home Warranty Y/N: No
Listing Terms: Cash, Conventional, FHA, VA Loan
Lot: Cleared, Landscaped, Pasture, Paved
Lot Dimensions: 2.22
Number of Septics: 1
Other Equipment: Irrigation Equipment
Other Structures: Storage, Workshop
Ownership: Fee Simple
Parking: Boat, Driveway, Garage Door Opener, Garage Faces Side, Oversized, RV Garage, RV Access/Parking, Workshop in Garage
Parking Notes: Boat, Driveway, Garage Door Opener, Garage Faces Side
Patio/Porch: Front Porch, Patio
Pets Allowed: Yes
Property Attached Y/N: No
Property Sub-Type: Single Family Residence
Security: Closed Circuit Camera(s), Security Lights, Security System, Smoke Detector(s)
Sewer: Septic Tank
Showing Instructions: Combination Lock Box
Special Sale Provisions: None
Utilities: Cable Connected, Electricity Connected
Vegetation: Oak Trees
Water: Public
Water Access Y/N: No
Windows: Aluminum Frames, Double Pane Windows
Room Sizes
Primary Bedroom: 20x15
Kitchen: 10x9
Primary Bathroom: 14x8
Living Room: 20x20
Bedroom 2: 12x12
Dining Room: 11x12
Listed By / Shown By
Listed By
Agency Name: DALTON WADE INC
Agency Contact: 888-668-8283
Shown By
Agent Name: Jay Sells Tampa - Jay Quigley REALTOR
Agent Phone: (813) 846-5672
Agency Title: Florida Executive Realty

Estimate Your Payment
Estimated Payment
$ 1,914.28 per month $1,511.16 Principal & Interest $205.08 Property Tax $198.04 Homeowner's InsuranceChange Payment Information


Member Participants (and their affiliated licensees, if applicable) shall indicate on their websites that IDX information is provided exclusively for consumers’ personal non-commercial use, that it may not be used for any purpose other than to identify prospective properties consumers may be interested in purchasing, that the data is deemed reliable but is not guaranteed by MLS GRID, and that the use of the MLS GRID Data may be subject to an end user license agreement prescribed by the Member Participant’s applicable MLS if any and as amended from time to time. MLS GRID may, at its discretion, require use of other disclaimers as necessary to protect Member Participant, and/or their MLS from liability.
Based on information submitted to the MLS GRID. All data is obtained from various sources and may not have been verified by broker or MLS GRID. Supplied Open House Information is subject to change without notice. All information should be independently reviewed and verified for accuracy. Properties may or may not be listed by the office/agent presenting the information.
Privacy Policy / DMCA Notice / ADA Accessibility


This site is hosted, designed and copyright
© 1994 - 2026 by
Delta Media Group, Inc. -- Patent Pending --
674 Old Dixie Highway | MLS# P4939939
This single family home located at 674 Old Dixie Highway , Auburndale, FL 33823 is currently listed for sale with an asking price of $679,000. This property was built in 2006 and has 3 bedrooms and 2 full baths with 2539 sq. ft. Old Dixie Highway is located in the AUBURNDALE LAKESIDE PARK subdivision. Search AUBURNDALE LAKESIDE PARK real estate on jquigley.floridaexecutiverealty.com today.