Jay Sells Tampa - Jay Quigley REALTOR
BEDS4
BATHS3 full
SQUARE FEET1,603
MLS#TB8545865
STATUSActive
PROPERTY TYPERental - Single Family
SUBDIVISIONDAVIS ISLANDS PB10 PG52 TO 57
Property Description
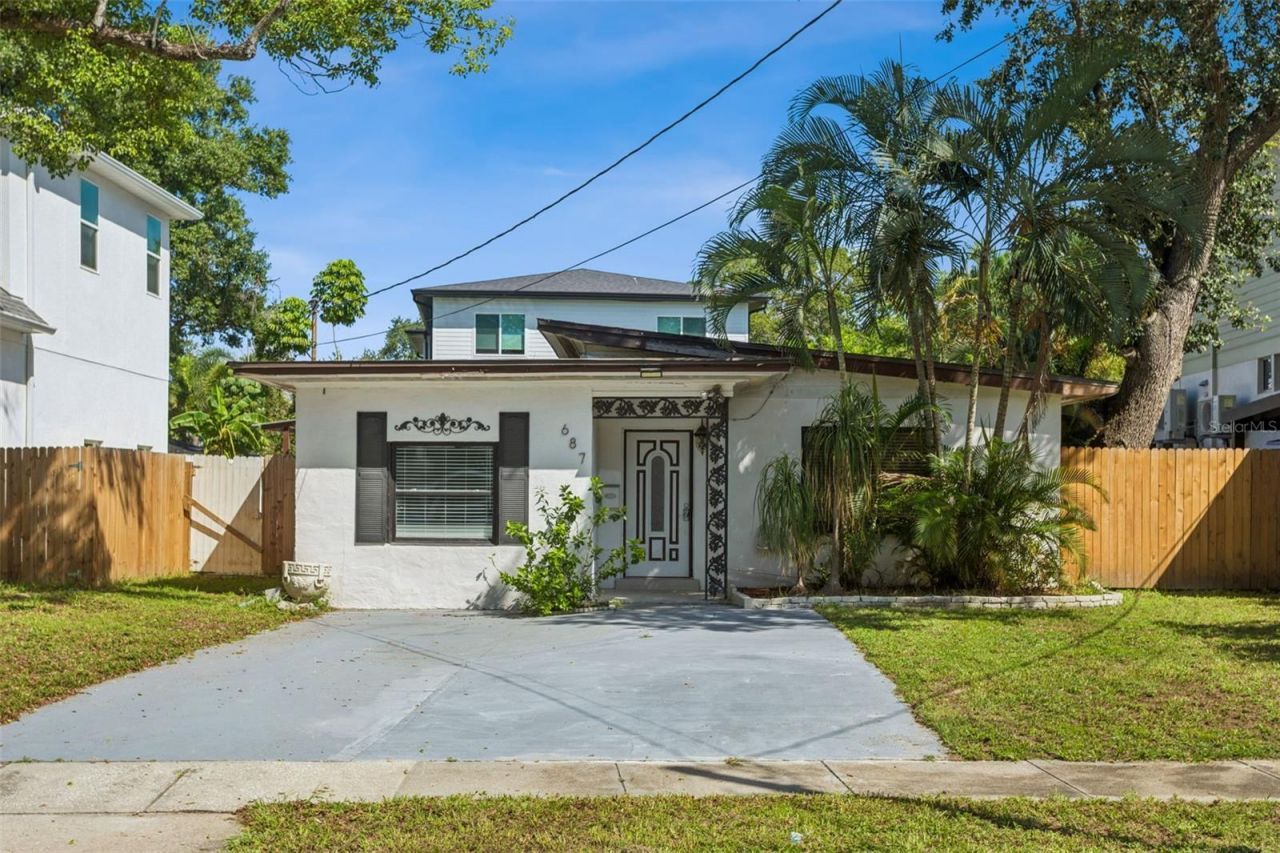
DAVIS ISLANDS LIVING AWAITS! Welcome to 687 Geneva Place, a charming 4-bedroom, 3-bathroom home in one of Tampa's most sought-after communities. With approximately 1,603 square feet, this home offers an updated kitchen, spacious living area, and a flexible floor plan with plenty of room for family, guests, or the perfect home office. Step outside to your fully fenced private backyard, ideal for entertaining, relaxing, and soaking up the Florida sunshine. Enjoy the incredible Davis Islands lifestyle with restaurants, shops, parks, waterfront recreation, and Davis Islands Village just minutes away. You'll also enjoy convenient access to Tampa General Hospital, Downtown Tampa, Water Street, Sparkman Wharf, Channelside, the Tampa Riverwalk, and major roadways. This is a fantastic opportunity to experience the charm, convenience, and lifestyle of Davis Islands living. Schedule your private showing today!
Property Features
Property Type: Rental - Single Family
Cooling: Central Air
Heating: Central, Electric
Lot Size: 0.13 Acres
Stories: 1.0
Year Built: 1953
Amenities
Thermostat
Feature Descriptions
Appliances: Dishwasher, Disposal, Dryer, Microwave, Range, Refrigerator
Directions: From S Davis Blvd. and Hudson Ave. go West on Hudson. Hudson becomes Geneva Pl. Property on the Right.
Flood Zone Code: AE
Flooring: Tile
Home Warranty Y/N: No
Lot: Sidewalk
Lot Dimensions: 0.13
Number of Pets: 1
Parking: Driveway
Parking Notes: Driveway
Patio/Porch: Porch
Pets Allowed: Breed Restrictions, Number Limit, Pet Deposit, Size Limit, Yes
Pets Restrictions: Contact agent
Pets Size: Small (16-35 Lbs.)
Property Attached Y/N: No
Property Sub-Type: Single Family Residence
Sewer: Public Sewer
Showing Instructions: Appointment Only, Call Listing Agent 2,See Remarks
Utilities: Public
Water: Public
Water Access Y/N: No
Local Schools
High School: Plant-HB
Middle School: Wilson-HB
Elementary School: Gorrie-HB
Listed By / Shown By
Listed By
Agency Name: SIGNATURE REALTY ASSOCIATES
Agency Contact: 813-689-3115
Shown By
Agent Name: Jay Sells Tampa - Jay Quigley REALTOR
Agent Phone: (813) 846-5672
Agency Title: Florida Executive Realty



Member Participants (and their affiliated licensees, if applicable) shall indicate on their websites that IDX information is provided exclusively for consumers’ personal non-commercial use, that it may not be used for any purpose other than to identify prospective properties consumers may be interested in purchasing, that the data is deemed reliable but is not guaranteed by MLS GRID, and that the use of the MLS GRID Data may be subject to an end user license agreement prescribed by the Member Participant’s applicable MLS if any and as amended from time to time. MLS GRID may, at its discretion, require use of other disclaimers as necessary to protect Member Participant, and/or their MLS from liability.
Based on information submitted to the MLS GRID. All data is obtained from various sources and may not have been verified by broker or MLS GRID. Supplied Open House Information is subject to change without notice. All information should be independently reviewed and verified for accuracy. Properties may or may not be listed by the office/agent presenting the information.
Privacy Policy / DMCA Notice / ADA Accessibility


This site is hosted, designed and copyright
© 1994 - 2026 by
Delta Media Group, Inc. -- Patent Pending --
687 Geneva Place | MLS# TB8545865
This property located at 687 Geneva Place , Tampa, FL 33606 is currently listed for rent with an asking price of $3,700 / Monthly. Search Tampa real estate on jquigley.floridaexecutiverealty.com today.