Jay S. Quigley, P.A.
BEDS5
BATHS3 full 1 partial
SQUARE FEET2,654
MLS#TB8393908
STATUSActive
PROPERTY TYPEResidential - Single Family
SUBDIVISIONNORTH EDGEWOOD
Property Description
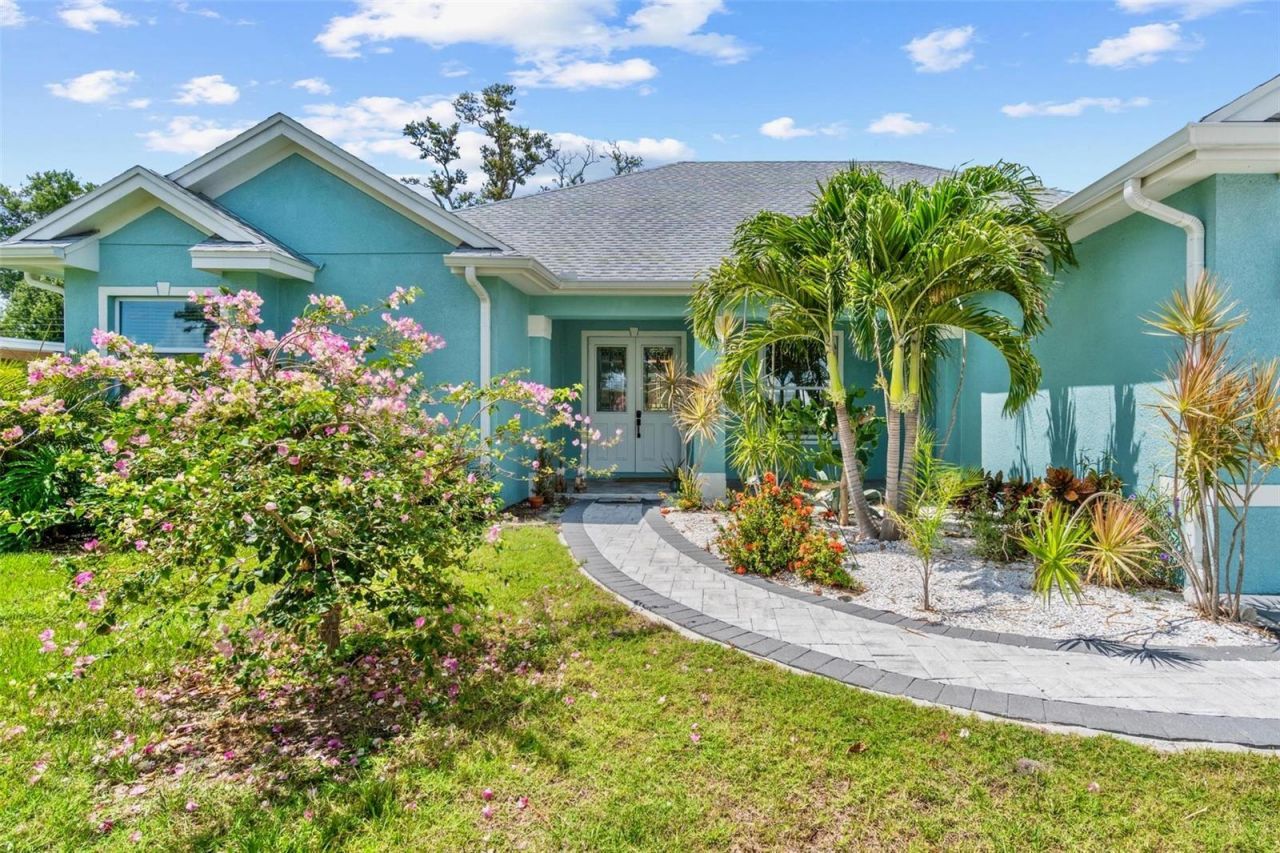
Your modern oasis awaits! Built in 2021, single-owner, and kept in immaculate condition from day one, this home has been truly loved. It's spacious and thoughtfully laid out, with 5 bedrooms, 3 full bathrooms, 1 half bath, and soaring 15-foot ceilings that make everything feel open and airy. The oversized front door makes a statement as soon as you walk in, and the crown molding throughout adds a quiet, elegant touch. The kitchen is clean, modern, and built to be used-with granite counters, stainless steel appliances, and a layout that flows right into the living area. Perfect for hosting or just hanging out. The primary suite is bright and peaceful, and the 12x12 ceramic tile throughout the home keeps things cool and easy to maintain. Outside, you're just 1.5 miles to Venice Beach and even closer to Venice Island with its shops, restaurants, and charm. The two-car garage gives you all the space you need for your car, gear, or weekend toys. If you're looking for a clean, move in ready home in an ideal location, this might be the one. Reach out today to schedule your showing!
Property Features
Property Type: Residential - Single Family
Cooling: Central Air
Fenced: Yes
Garage: 2 car attached
Heating: Central
Lot Size: 0.27 Acres
Roof Type: Shingle
Stories: 1.0
Taxes: $8,045
Year Built: 2021
Amenities
Ceiling Fans(s)
Crown Molding
High Ceilings
Kitchen/Family Room Combo
Living Room/Dining Room Combo
Open Floorplan
Walk-In Closet(s)
French Doors
Garden
Lighting
Private Mailbox
Storage
Feature Descriptions
Appliances: Built-In Oven, Cooktop, Dishwasher, Disposal, Electric Water Heater, Exhaust Fan, Freezer, Ice Maker, Microwave, Refrigerator
Days on Site: 411
Directions: Take Exit 195 from Interstate 75 and proceed west. Turn left onto Tamiami Trail, then take the first right, followed by an immediate left onto Laurel Road. The property will be to your immediate right and is the first house on the south side of the block.
Exterior: Block
Fencing: Vinyl
Flood Zone Code: X
Flooring: Ceramic Tile
Foundation: Block
Home Warranty Y/N: No
Listing Terms: Cash, Conventional, FHA, VA Loan
Lot Dimensions: 0.27
Ownership: Fee Simple
Patio/Porch: Patio
Property Attached Y/N: No
Property Sub-Type: Single Family Residence
Sewer: Public Sewer
Showing Instructions: Appointment Only, Call Listing Agent
Special Sale Provisions: None
Utilities: Electricity Available, Sewer Connected, Water Connected
Water: Public
Water Access Y/N: No
Zoning: RSF3
Listed By / Shown By
Listed By
Agency Name: CLARKE REALTY LLC
Agency Contact: 727-404-0277
Shown By
Agent Name: Jay S. Quigley, P.A.
Agent Phone: (813) 846-5672
Agency Title: Florida Executive Realty

Estimate Your Payment
Estimated Payment
$ 2,432.48 per month $1,557.90 Principal & Interest $670.42 Property Tax $204.17 Homeowner's InsuranceChange Payment Information


Member Participants (and their affiliated licensees, if applicable) shall indicate on their websites that IDX information is provided exclusively for consumers’ personal non-commercial use, that it may not be used for any purpose other than to identify prospective properties consumers may be interested in purchasing, that the data is deemed reliable but is not guaranteed by MLS GRID, and that the use of the MLS GRID Data may be subject to an end user license agreement prescribed by the Member Participant’s applicable MLS if any and as amended from time to time. MLS GRID may, at its discretion, require use of other disclaimers as necessary to protect Member Participant, and/or their MLS from liability.
Based on information submitted to the MLS GRID. All data is obtained from various sources and may not have been verified by broker or MLS GRID. Supplied Open House Information is subject to change without notice. All information should be independently reviewed and verified for accuracy. Properties may or may not be listed by the office/agent presenting the information.
Privacy Policy / DMCA Notice / ADA Accessibility


This site is hosted, designed and copyright
© 1994 - 2026 by
Delta Media Group, Inc. -- Patent Pending --
716 Laurel Avenue | MLS# TB8393908
This single family home located at 716 Laurel Avenue, Venice, FL 34285 is currently listed for sale with an asking price of $699,999. This property was built in 2021 and has 5 bedrooms and 3 full and 1 partial baths with 2654 sq. ft. Laurel Avenue is located in the NORTH EDGEWOOD subdivision. Search NORTH EDGEWOOD real estate on jquigley.floridaexecutiverealty.com today.