Jay Sells Tampa - Jay Quigley REALTOR
BEDS3
BATHS2 full 1 partial
SQUARE FEET2,305
MLS#O6437764
STATUSActive
PROPERTY TYPERental - Townhouse
SUBDIVISIONENCLAVES AT FESTIVAL
Property Description
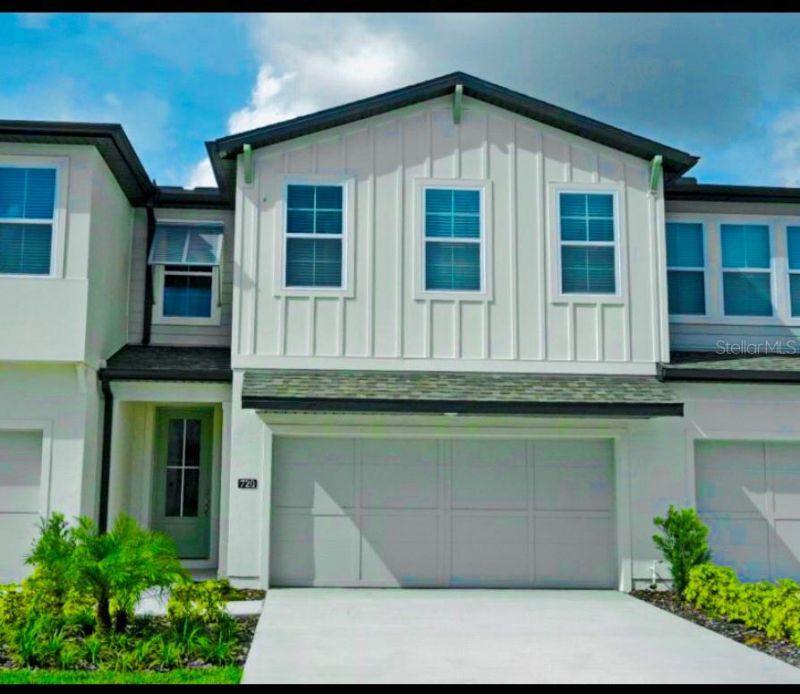
Welcome to the Enclaves at Festival!? Beautiful, like new, 3 bedroom, 2.5 Bath, townhouse, with ?Fresh Paint and New Carpet! Super spacious open living area, with an open-flow kitchen? which features a large island, stainless steel appliances, ?gas range, quarts countertops and a pantry. Luxurious primary suite has extra space for a sitting area, home gym or home office, large walk-in closet, huge walk-in shower, dual sinks and water closet. The unit also has two additional nice sized bedrooms that share a hall bath with dual sinks and a door to separate the toilet and shower. Laundry room has a full-sized washer and dryer. The unit also includes a 2-car garage, complimentary trash valet, a first-floor half bath and a back patio overlooking a grassy field and canal view. The community has resort style? amenities including; pool, hot tub, splash zone play area, ?fitness center, mini-golf, volleyball, clubhouse? with entertainment space and business center? with Wi-Fi, an ice-cream shop, an arcade/game room, a picnic area, and walking trails. Rent includes WIFI? and? valet t?rash?. Minutes from Four Corners dining, shopping and World Class Golf, Walt Disney World, Universal Studios, SeaWorld, Orlando Health South, and all the fun Orlando has to offer!
Property Features
Property Type: Rental - Townhouse
Cooling: Central Air
Garage: 2 car attached
Heating: Central, Electric
Lot Size: 0.05 Acres
Year Built: 2020
Amenities
Ceiling Fans(s)
High Ceilings
Living Room/Dining Room Combo
Solid Surface Counters
Split Bedroom
Thermostat
Walk-In Closet(s)
Window Treatments
Feature Descriptions
Appliances: Dishwasher, Disposal, Dryer, Range, Refrigerator, Washer
Association Amenities: Clubhouse, Fitness Center, Maintenance, Park, Playground, Pool, Security
Community Features: Clubhouse, Fitness Center, Park, Playground, Pool, Sidewalks, Street Lights
Days on Site: 1
Directions: Coming from Orlando take I-4 West to exit 58 (Champions Gate), drive straight to find Enclaves at festival community to your left, enter the community and make a left at Benoi Dr, Townhome will be to your left.
Flood Zone Code: X
Flooring: Carpet, Laminate
HOA Y/N: Yes
Home Warranty Y/N: No
Lease Terms: Twelve Months
Lot: Landscaped, Sidewalk
Lot Dimensions: 0.05
Patio/Porch: Patio, Rear Porch
Pets Allowed: Breed Restrictions
Pets Restrictions: Verify with property manager
Property Attached Y/N: Yes
Property Sub-Type: Townhouse
Security: Fire Sprinkler System, Smoke Detector(s)
Sewer: Public Sewer
Showing Instructions: Combination Lock Box, Lock Box Coded
Utilities: Cable Available, Electricity Available, Phone Available, Public, Sewer Available, Water Available
Water: Canal/Lake For Irrigation, Public
Water Access Y/N: No
Water View: Canal
Windows: Blinds
Room Sizes
Living Room: 24x25
Local Schools
High School: Ridge Community Senior High
Middle School: Citrus Ridge
Elementary School: Loughman Oaks Elem
Listed By / Shown By
Listed By
Agency Name: OLDE TOWN BROKERS INC
Agency Contact: 407-425-5069
Shown By
Agent Name: Jay Sells Tampa - Jay Quigley REALTOR
Agent Phone: (813) 846-5672
Agency Title: Florida Executive Realty



Member Participants (and their affiliated licensees, if applicable) shall indicate on their websites that IDX information is provided exclusively for consumers’ personal non-commercial use, that it may not be used for any purpose other than to identify prospective properties consumers may be interested in purchasing, that the data is deemed reliable but is not guaranteed by MLS GRID, and that the use of the MLS GRID Data may be subject to an end user license agreement prescribed by the Member Participant’s applicable MLS if any and as amended from time to time. MLS GRID may, at its discretion, require use of other disclaimers as necessary to protect Member Participant, and/or their MLS from liability.
Based on information submitted to the MLS GRID. All data is obtained from various sources and may not have been verified by broker or MLS GRID. Supplied Open House Information is subject to change without notice. All information should be independently reviewed and verified for accuracy. Properties may or may not be listed by the office/agent presenting the information.
Privacy Policy / DMCA Notice / ADA Accessibility


This site is hosted, designed and copyright
© 1994 - 2026 by
Delta Media Group, Inc. -- Patent Pending --
720 Benoi Drive | MLS# O6437764
This property located at 720 Benoi Drive , Davenport, FL 33837 is currently listed for rent with an asking price of $2,700 / Monthly. Search Davenport real estate on jquigley.floridaexecutiverealty.com today.