Jay Sells Tampa - Jay Quigley REALTOR
BEDS3
BATHS2 full 1 partial
SQUARE FEET1,903
MLS#S5157153
STATUSActive
PROPERTY TYPEResidential - Single Family
SUBDIVISIONSTONEYBROOK SOUTH
Property Description
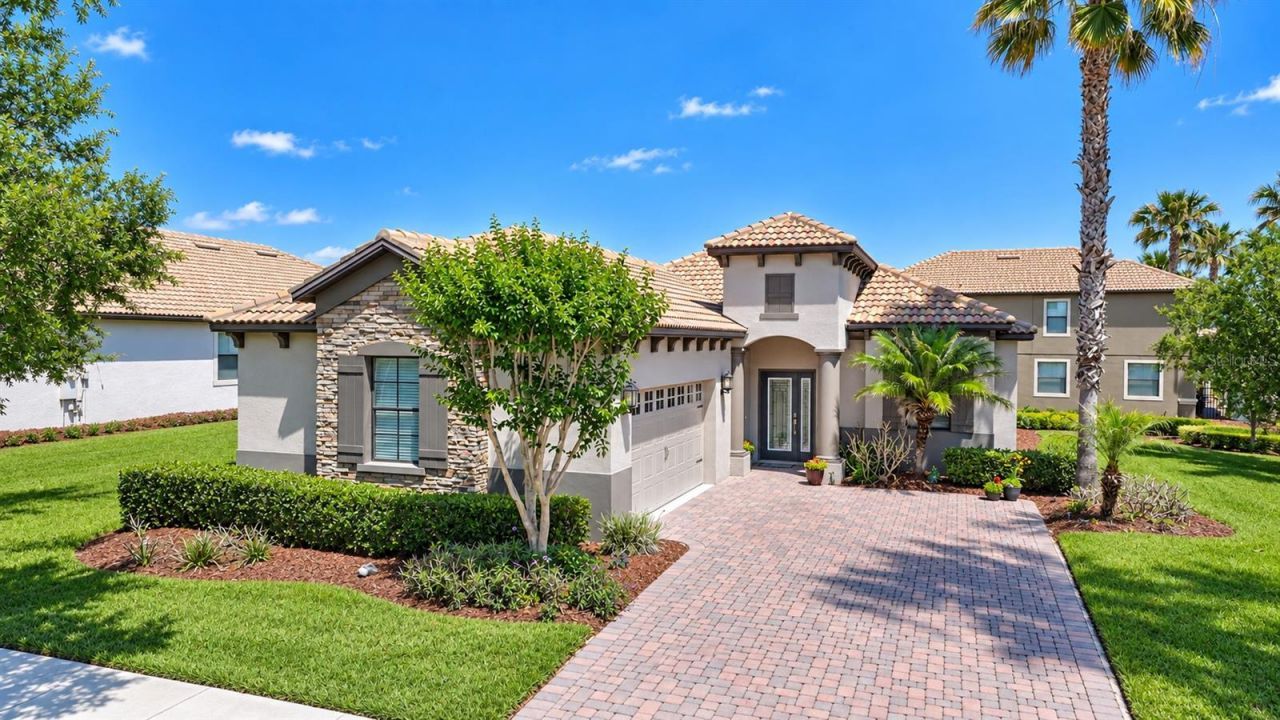
LIVE LIKE A CHAMPION! FULL GOLF & TENNIS MEMBERSHIP INCLUDED IN HOA! Beautifully updated 3-bedroom, 2.5-bath home located in the highly desirable Phase 1 section of ChampionsGate Country Club. Situated on a premium oversized corner lot and just steps from The Plaza residents-only clubhouse, this home combines an exceptional location with a long list of recent upgrades.Step inside through the new glass-insert front door, filling the entry with natural light and immediately showcasing the home's fresh, updated feel. Recent improvements include new luxury vinyl flooring in two bedrooms, an updated lighting package throughout, and fresh interior paint throughout much of the home. The kitchen features 42-inch cabinetry, granite countertops, stainless steel appliances, while plantation shutters and thoughtful finishes complete the clean, move-in-ready look.Enjoy Florida living year-round from the screened-in lanai, perfectly positioned to take in the vibrant community atmosphere, including fireworks and hot air balloons. The oversized corner homesite provides additional space, privacy, and curb appeal, complemented by professional landscaping.Drive your golf cart throughout this guard-gated, resort-style community and enjoy an incredible amenity package. The Oasis Club features a 14,000+ sq. ft. clubhouse with restaurant, movie theater, fitness center, game room, tiki bar, lazy river, and more. The Plaza-just steps from the home-offers a residents-only restaurant and bar, fitness center, pickleball courts, two pools, plus a $75/month food & beverage credit. HOA includes full golf and tennis membership, gated security, lawn care, cable, internet, and more.ChampionsGate Country Club offers the ultimate Orlando lifestyle-minutes from world-class golf, dining, shopping, and theme parks.
Property Features
Property Type: Residential - Single Family
Cooling: Central Air
Garage: 2 car attached
Heating: Central
Lot Size: 0.22 Acres
Roof Type: Tile
Stories: 1.0
Taxes: $5,725
Year Built: 2015
Amenities
Ceiling Fans(s)
Kitchen/Family Room Combo
Open Floorplan
Window Treatments
Lighting
Private Mailbox
Private Yard
Sprinkler Metered
Feature Descriptions
Appliances: Dishwasher, Disposal, Dryer, Microwave, Range, Washer
Association Amenities: Basketball Court, Cable TV, Clubhouse, Fitness Center, Gated, Golf Course, Pickleball Court(s), Playground, Pool, Recreation Facilities, Sauna, Security, Spa/Hot Tub, Tennis Court(s)
Community Features: Clubhouse, Dog Park, Fitness Center, Gated Community - Guard, Golf Carts OK, Golf, Irrigation-Reclaimed Water, Pool, Restaurant, Sidewalks, Tennis Court(s), Street Lights
Directions: US 27 to Palmetto Dunes St. Must show ID at gate for access. Once through the gate take the first right on roundabout onto Oasis Club Blvd. then take first left onto Dove Valley. Home is on the left.
Exterior: Block, Stucco
Flood Zone Code: X
Flooring: Ceramic Tile, Luxury Vinyl
Foundation: Slab
HOA Fee: 889/ Monthly
HOA Y/N: Yes
Home Warranty Y/N: No
Hot Tub: Yes
Listing Terms: Cash, Conventional, FHA, VA Loan
Lot Dimensions: 0.22
Other Equipment: Irrigation Equipment, Private Yard
Ownership: Fee Simple
Pets Allowed: Yes
Property Attached Y/N: No
Property Sub-Type: Single Family Residence
Sewer: Public Sewer
Showing Instructions: Call Listing Agent
Special Sale Provisions: None
Utilities: Cable Connected, Electricity Connected, Sewer Connected, Sprinkler Recycled, Underground Utilities, Water Connected
Water: Public
Water Access Y/N: No
Zoning: PUD
Listed By / Shown By
Listed By
Agency Name: CHAMPIONSGATE REALTY
Agency Contact: 407-818-5588
Shown By
Agent Name: Jay Sells Tampa - Jay Quigley REALTOR
Agent Phone: (813) 846-5672
Agency Title: Florida Executive Realty

Estimate Your Payment
Estimated Payment
$ 1,481.46 per month $888.00 Principal & Interest $477.08 Property Tax $116.38 Homeowner's InsuranceChange Payment Information


Member Participants (and their affiliated licensees, if applicable) shall indicate on their websites that IDX information is provided exclusively for consumers’ personal non-commercial use, that it may not be used for any purpose other than to identify prospective properties consumers may be interested in purchasing, that the data is deemed reliable but is not guaranteed by MLS GRID, and that the use of the MLS GRID Data may be subject to an end user license agreement prescribed by the Member Participant’s applicable MLS if any and as amended from time to time. MLS GRID may, at its discretion, require use of other disclaimers as necessary to protect Member Participant, and/or their MLS from liability.
Based on information submitted to the MLS GRID. All data is obtained from various sources and may not have been verified by broker or MLS GRID. Supplied Open House Information is subject to change without notice. All information should be independently reviewed and verified for accuracy. Properties may or may not be listed by the office/agent presenting the information.
Privacy Policy / DMCA Notice / ADA Accessibility


This site is hosted, designed and copyright
© 1994 - 2026 by
Delta Media Group, Inc. -- Patent Pending --
8961 Dove Valley Way | MLS# S5157153
This single family home located at 8961 Dove Valley Way , Davenport, FL 33896 is currently listed for sale with an asking price of $399,000. This property was built in 2015 and has 3 bedrooms and 2 full and 1 partial baths with 1903 sq. ft. Dove Valley Way is located in the STONEYBROOK SOUTH subdivision. Search STONEYBROOK SOUTH real estate on jquigley.floridaexecutiverealty.com today.