Jay Sells Tampa - Jay Quigley REALTOR
BEDS2
BATHS1 full
SQUARE FEET884
MLS#TB8546160
STATUSActive
PROPERTY TYPERental - Single Family
SUBDIVISIONTERRACE PARK
Property Description
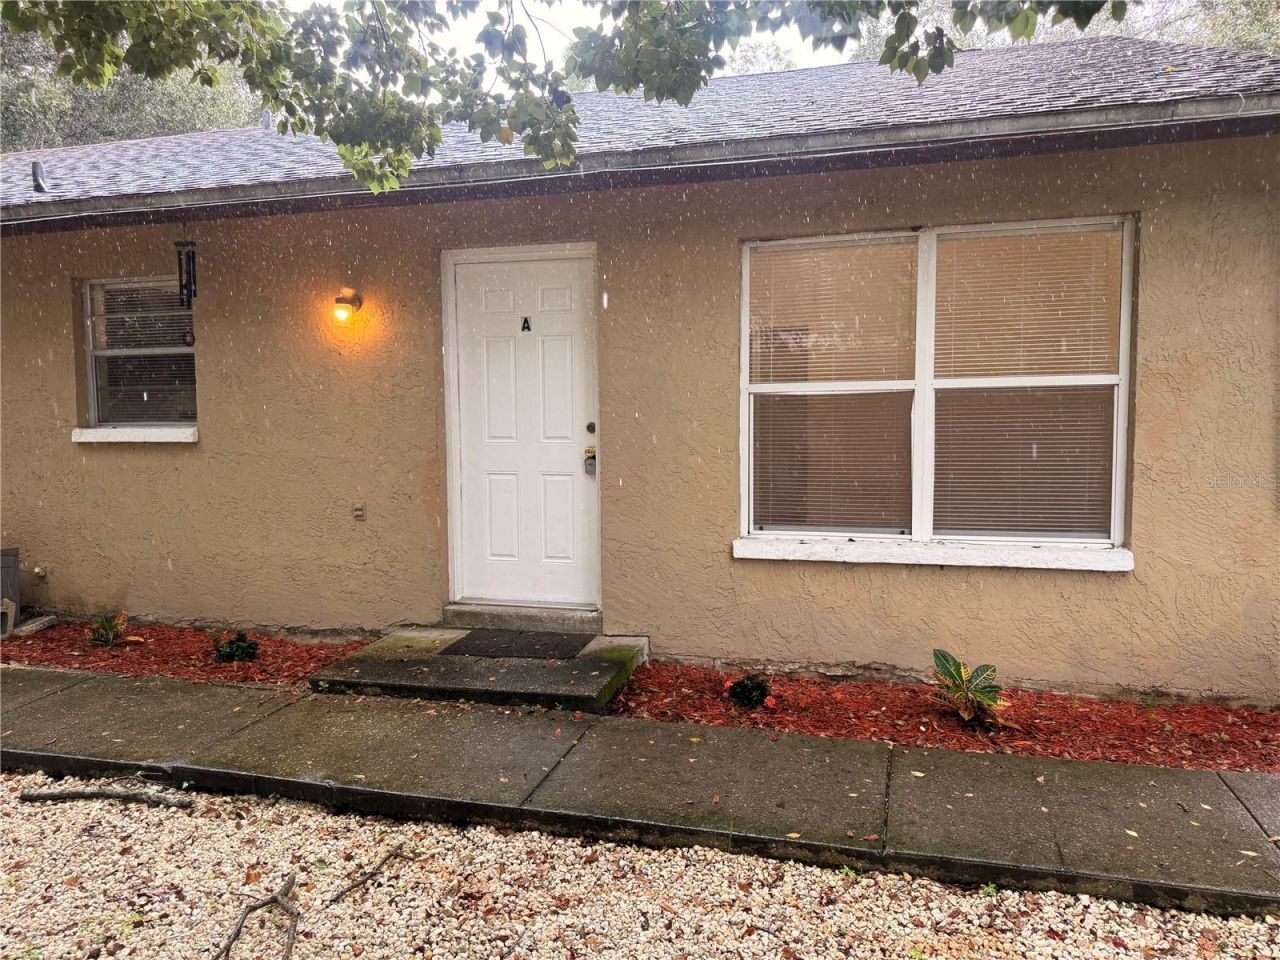
Charming Duplex located on a dead-end street of well-maintained single-family homes, with no cut-through traffic. The kitchen offers custom cabinetry and hardware, a BRAND NEW STAINLESS STEEL REFRIGERATOR, DOUBLE BASIN SINKS, PANTRY & INSIDE CLOSET WASHER AND DRYER HOOKUPS. Enjoy HIGH CEILINGS in the living room on an OPEN FLOOR PLAN with TILE FLOOR THROUGHOUT. Outside, a gravel driveway provides two off-street parking spaces, with private backyard space for outdoor seating and grilling. This gem sits between Busch Blvd and Fowler Ave, roughly 0.6 miles from Busch Gardens and under 2 miles from the University of South Florida. Moffitt Cancer Center and AdventHealth Tampa are both within about 3 miles, and I-275 and 56th Street give quick access to downtown Tampa, Ybor City, and the airport. Make this excellent spot your home today. Call now for a private tour!
Property Features
Property Type: Rental - Single Family
Cooling: Central Air
Heating: Central
Lot Size: 0.14 Acres
Stories: 1.0
Year Built: 1986
Amenities
Ceiling Fans(s)
Feature Descriptions
Appliances: Range, Refrigerator
Days on Site: 1
Directions: East on Fowler Ave, Left on N 46th St, after the roundabout Left on E Sewaha St, and Left onto Hartts Dr; the duplex is on the left.
Flood Zone Code: X
Flooring: Ceramic Tile
Home Warranty Y/N: No
Lot Dimensions: 0.14
Number of Pets: 1
Pets Allowed: Breed Restrictions, Dogs OK
Pets Restrictions: No Agressive Breeds
Pets Size: Small (16-35 Lbs.)
Pets Weight (Max): 35
Property Attached Y/N: No
Property Sub-Type: Half Duplex
Showing Instructions: Go Direct, Lock Box Coded, See Remarks, ShowingTime
Water Access Y/N: No
Room Sizes
Living Room: 16x14
Kitchen: 12x9
Bedroom 1: 12x11
Bathroom 2: 14x12
Listed By / Shown By
Listed By
Agency Name: ELEVATED REALTY
Agency Contact: 813-563-5995
Shown By
Agent Name: Jay Sells Tampa - Jay Quigley REALTOR
Agent Phone: (813) 846-5672
Agency Title: Florida Executive Realty



Member Participants (and their affiliated licensees, if applicable) shall indicate on their websites that IDX information is provided exclusively for consumers’ personal non-commercial use, that it may not be used for any purpose other than to identify prospective properties consumers may be interested in purchasing, that the data is deemed reliable but is not guaranteed by MLS GRID, and that the use of the MLS GRID Data may be subject to an end user license agreement prescribed by the Member Participant’s applicable MLS if any and as amended from time to time. MLS GRID may, at its discretion, require use of other disclaimers as necessary to protect Member Participant, and/or their MLS from liability.
Based on information submitted to the MLS GRID. All data is obtained from various sources and may not have been verified by broker or MLS GRID. Supplied Open House Information is subject to change without notice. All information should be independently reviewed and verified for accuracy. Properties may or may not be listed by the office/agent presenting the information.
Privacy Policy / DMCA Notice / ADA Accessibility


This site is hosted, designed and copyright
© 1994 - 2026 by
Delta Media Group, Inc. -- Patent Pending --
9406 N Hartts Drive , Unit A | MLS# TB8546160
This property located at 9406 N Hartts Drive , Unit A, Tampa, FL 33617 is currently listed for rent with an asking price of $1,550 / Monthly. Search Tampa real estate on jquigley.floridaexecutiverealty.com today.