Jay Sells Tampa - Jay Quigley REALTOR
BEDS2
BATHS2 full
SQUARE FEET1,106
MLS#A4704023
STATUSActive
PROPERTY TYPEResidential - Condominium
SUBDIVISIONSTONEYBROOK CLUBSIDE SOUTH 1
Property Description
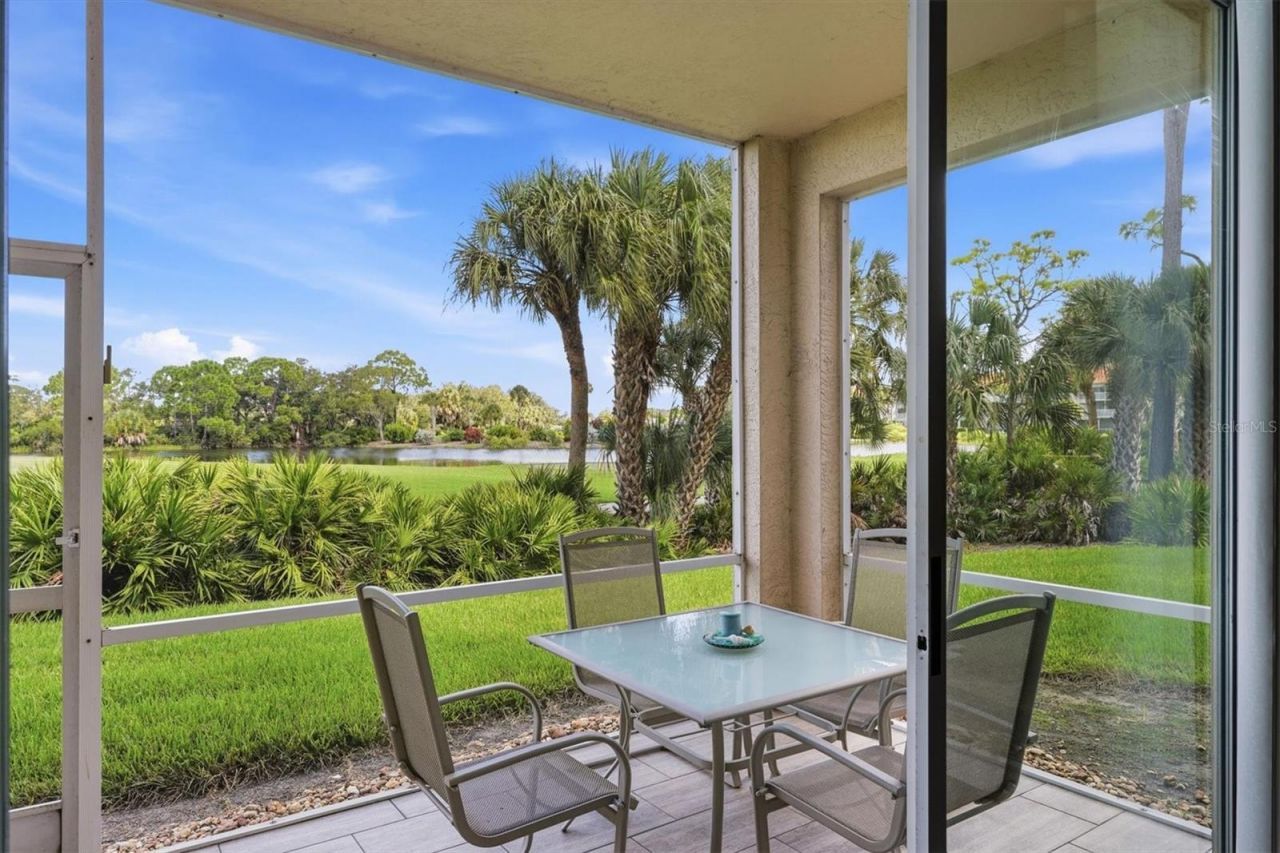
Immaculate and move-in ready! Welcome to resort-style living at its finest in sought after Stoneybrook Golf and Country Club! This turn-key furnished condo is conveniently located on the first floor, with an expansive, unobstructed view of the 3rd golf hole, 2 huge lakes and all the abundant nature that comes along with it! Relax in this 2 bedroom 2 bath open floor plan home, ready to move in or rent out for season and pay for your fees for the entire year! Kitchen is bright with quartz counters, and an eat in dinette. 2nd bedroom has a practical, and stylish built-in desk system as well as a Murphy bed for when you entertain guests. Start your day, waking up in the primary bedroom looking out your sliding glass doors onto the the pristine golf course and your own tropical paradise. Plenty of storage with 2 walk-in closets in primary, extra closet in Great room, built-in closet in the 2nd bedroom, lanai closet, laundry area closet, and your own, outside storage room being installed close to your newly built covered carport space. Loads of natural light pour in the living and dining room, and open to the lanai and its sweeping views! Club South has its own heated pool, tennis/pickleball court, grill area and outdoor kitchen for exclusive use.. Or stroll to the Club with its top-notch resort amenities including their new 18 hole golf course designed by Arthur Hills and Kipp Schulties, lighted Har-Tru tennis/pickle ball courts, pro-shop, well-equipped fitness center, bocce court, putting greens, driving range, fitness studio, sharing library, additional heated pool/spa, full service restaurant/bar, meeting rooms, catering facility, outdoor dining patio, walking/biking trails, fishing, planned activities like yoga, mahjong, line dancing, and so much more! Stoneybrook Golf and Country Club is in a prime location close to the Legacy Trail, beaches, Costco, Lowes, restaurants and all Sarasota and Venice has to offer! WELCOME HOME to FLORIDA LIVING at its BEST!
Property Features
Property Type: Residential - Condominium
Cooling: Central Air
Heating: Central, Electric
Lot Size: 1.26 Acres
Roof Type: Tile
Stories: 3.0
Taxes: $2,863
Year Built: 1995
Amenities
Built-in Features
Ceiling Fans(s)
Eat-in Kitchen
Elevator
Split Bedroom
Stone Counters
Thermostat
Walk-In Closet(s)
Window Treatments
Awning(s)
Lighting
Other
Outdoor Grill
Outdoor Shower
Rain Gutters
Sidewalk
Storage
Tennis Court(s)
Feature Descriptions
Appliances: Dishwasher, Disposal, Dryer, Electric Water Heater, Microwave, Range, Refrigerator, Washer
Association Amenities: Clubhouse, Elevators, Fence Restrictions, Fitness Center, Gated, Golf Course, Maintenance, Pickleball Court(s), Pool, Recreation Facilities, Spa/Hot Tub, Storage, Tennis Court(s), Trail(s)
Community Features: Association Recreation - Owned, Buyer Approval Required, Clubhouse, Community Mailbox, Deed Restrictions, Fitness Center, Gated Community - No Guard, Golf, Irrigation-Reclaimed Water, No Truck/RV/Motorcycle Parking, Pool, Restaurant, Sidewalks, Tennis Court(s), Street Lights
Condo Fee: $1480/ Quarterly
Directions: US 41 to East on Central Sarasota Pkwy, cross McIntosh Rd. Take first right into Stoneybrook G&CC. Go to the right to the remote gate guard, state you are a Realtor with Buyers and scan your drivers license. Proceed thru gate to stop sign, turn left and f
Exterior: Cement Siding, Concrete, Stucco
Flood Zone Code: X
Flooring: Carpet, Tile
Foundation: Slab
Home Warranty Y/N: No
Hot Tub: Yes
Listing Terms: Cash, Conventional
Lot: In County
Lot Dimensions: 1.26
Number of Pets: 1
Other Equipment: Irrigation Equipment
Other Fees: $436/ Annual
Other Structures: Outdoor Kitchen, Storage, Tennis Court(s)
Ownership: Fee Simple
Parking: Assigned, Deeded, Ground Level, Guest, Open
Parking Notes: Assigned, Deeded, Ground Level, Guest, Open
Patio/Porch: Covered, Rear Porch, Screened
Pets Allowed: Size Limit, Yes
Pets Restrictions: Tenants no pets
Pets Size: Small (16-35 Lbs.)
Pool: Gunite, Heated
Property Attached Y/N: No
Property Sub-Type: Condominium
Security: Gated Community, Smoke Detector(s)
Sewer: Public Sewer
Showing Instructions: Supra Lock Box
Spa: Heated, In Ground
Special Sale Provisions: None
Utilities: Public, Underground Utilities, Water Connected
Vegetation: Trees/Landscaped
Water: Public
Water Access Y/N: No
Water View: Lake
Windows: Blinds
Zoning: RSF2
Room Sizes
Balcony/Porch/Lanai: 14x9
Primary Bedroom: 12x13
Bedroom 2: 10x12
Great Room: 13.6x22
Kitchen: 9x9.6
Dinette: 9x9
Listed By / Shown By
Listed By
Agency Name: BERKSHIRE HATHAWAY HOMESERVICE
Agency Contact: 941-556-2150
Shown By
Agent Name: Jay Sells Tampa - Jay Quigley REALTOR
Agent Phone: (813) 846-5672
Agency Title: Florida Executive Realty

Estimate Your Payment
Estimated Payment
$ 865.37 per month $554.17 Principal & Interest $238.58 Property Tax $72.63 Homeowner's InsuranceChange Payment Information


Member Participants (and their affiliated licensees, if applicable) shall indicate on their websites that IDX information is provided exclusively for consumers’ personal non-commercial use, that it may not be used for any purpose other than to identify prospective properties consumers may be interested in purchasing, that the data is deemed reliable but is not guaranteed by MLS GRID, and that the use of the MLS GRID Data may be subject to an end user license agreement prescribed by the Member Participant’s applicable MLS if any and as amended from time to time. MLS GRID may, at its discretion, require use of other disclaimers as necessary to protect Member Participant, and/or their MLS from liability.
Based on information submitted to the MLS GRID. All data is obtained from various sources and may not have been verified by broker or MLS GRID. Supplied Open House Information is subject to change without notice. All information should be independently reviewed and verified for accuracy. Properties may or may not be listed by the office/agent presenting the information.
Privacy Policy / DMCA Notice / ADA Accessibility


This site is hosted, designed and copyright
© 1994 - 2026 by
Delta Media Group, Inc. -- Patent Pending --
9610 Club South Circle , Unit 4107 | MLS# A4704023
This condo located at 9610 Club South Circle , Unit 4107, Sarasota, FL 34238 is currently listed for sale with an asking price of $249,000. This property was built in 1995 and has 2 bedrooms and 2 full baths with 1106 sq. ft. Club South Circle , Unit 4107 is located in the STONEYBROOK CLUBSIDE SOUTH 1 subdivision. Search STONEYBROOK CLUBSIDE SOUTH 1 real estate on jquigley.floridaexecutiverealty.com today.